

BEDS8
BATHS8 full 1 partial
SQUARE FEET11,673
MLS#MDHR2046450
STATUSACTIVE
PROPERTY TYPEResidential - Single Family
SUBDIVISIONAINSLEY FOREST
SCHOOLHARFORD COUNTY PUBLIC SCHOOLS
Property Description
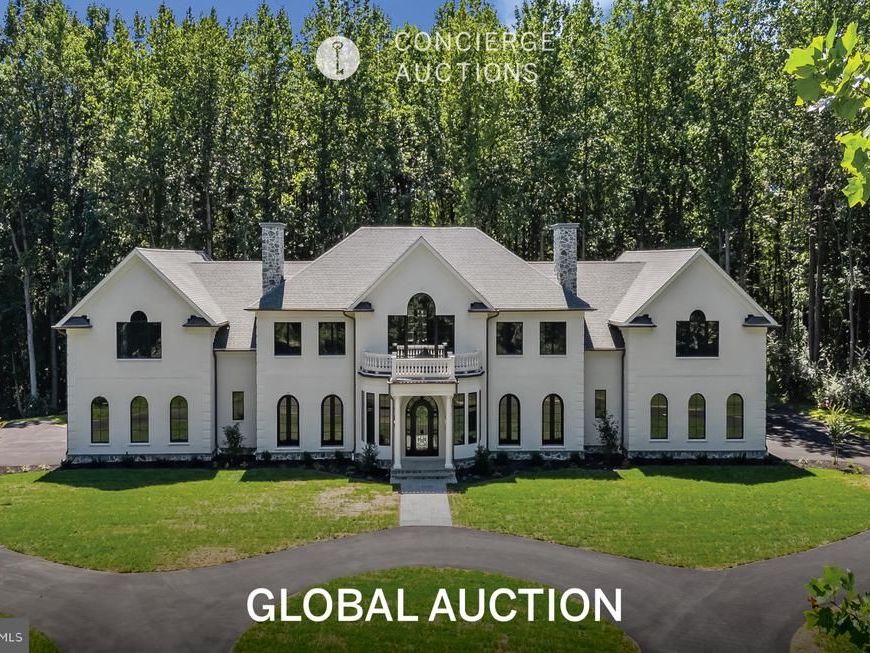
AUCTION: Bidder registration deadline: 4 November. Starting bids expected between $850K—$1.9M. Located down a winding private drive, this newly built all-brick Georgian estate occupies 65 secluded acres where a river meanders past hiking and riding trails and abundant wildlife. A grand circular drive leads to dual garages, while inside, 10-foot ceilings, Brazilian chestnut floors, custom crown molding, and Schonbek lighting reflect exceptional craftsmanship. Five fireplaces with slate hearths anchor the gathering spaces, and the chef's kitchen pairs Taj Mahal quartzite with Wolf and GE Monogram appliances and a full butler's pantry. Geothermal climate control completes a retreat minutes from I-95 and within easy reach of Baltimore, Washington, D.C., and Philadelphia. Property and opportunity details provided by seller or others; buyer to verify.
Upcoming Open Houses
Open House Saturday October 17th, 11:00am - 12:30pm
Open House Saturday October 24th, 11:00am - 12:30pm
Property Features
Property Type: Residential - Single Family
Basement: Yes
Basement: Fully Finished, Interior Access, Outside Entrance, Rear Entrance, Sump Pump, Workshop, Walkout Stairs
Cooling: Central A/C, Geothermal, Programmable Thermostat, Zon
Fireplaces: 6
Fuel Type: Central, Propane - Leased
Garage: 5
Heating: Central, Programmable Thermostat, Zoned
Home Style: Georgian
Lot Size: 64.46 Acres
Stories: 3.0
Taxes: $3,718
Year Built: 2025
Feature Descriptions
Additional Structures: Above Grade, Below Grade
Appliances: Built-In Microwave, Built-In Range, Dishwasher, Disposal, Dryer - Front Loading, Exhaust Fan, Freezer, Icemaker, Instant Hot Water, Oven - Double, Oven/Range - Gas, Refrigerator, Six Burner Stove, Stainless Steel Appliances, Washer - Front Loading, Water Conditioner - Owned, Water Heater, Water Heater - High-Efficiency
Exterior: Brick
Fireplace: Gas/Propane, Wood
Flooring: Slate, Engineered Wood, Heated, Luxury Vinyl Plank
HOA Fee: $1975.00/Annually
Interior: Air Filter System, Attic, Bathroom - Soaking Tub, Bathroom - Stall Shower, Bathroom - Tub Shower, Bathroom - Walk-In Shower, Breakfast Area, Built-Ins, Butlers Pantry, Crown Moldings, Curved Staircase, Combination Kitchen/Dining, Dining Area, Efficiency, Entry Level Bedroom, Floor Plan - Open, Formal/Separate Dining Room, Kitchen - Gourmet, Kitchen - Table Space, Kitchenette, Pantry, Primary Bath(s), Recessed Lighting, Sprinkler System, Store/Office, Upgraded Countertops, Walk-in Closet(s), Water Treat System, Wine Storage, Wood Floors,2nd Kitchen, Kitchen - Eat-In, Kitchen - Island, Studio
Lot Dimensions: 64.46 Acre(S)
Parking Features: Circular Driveway, Paved Driveway, Private
Parking Notes: 5 Total Parking Spaces
Rooms: Dining Room, Primary Bedroom, Sitting Room, Bedroom 2,Bedroom 3,Bedroom 4,Bedroom 5,Kitchen, Game Room, Family Room, Foyer, Breakfast Room, Bedroom 1,Great Room, In-Law/auPair/Suite, Laundry, Mud Room, Office, Media Room, Bedroom 6,Primary Bathroom, Full Bath, Half Bath
Sewer: Septic > # of BR
Special View Info: Trees/Woods, Water
SQFT Above Finished: 9068
SQFT Below Finished: 2605
SQFT Total Finished: 11673
Structure Type: Detached
Total Garage/Parking Spaces: 5
Utilities: Propane, Electric Available
Water: Well
Room Sizes
Bedroom 2: 17 x 14 Level - Upper 1
Bedroom 3: 18 x 16 Level - Upper 1
Bedroom 4: 13 x 14 Level - Upper 1
Bedroom 5: 13 x 17 Level - Upper 1
Bedroom 6: 13 x 15 Level - Upper 1
Laundry: 12 x 9 Level - Upper 1
In-Law/auPair/Suite: 27 x 35 Level - Upper 1
Primary Bedroom: 18 x 15 Level - Upper 1
Sitting Room: 20 x 19 Level - Upper 1
Full Bath: 8 x 10 Level - Upper 1
Primary Bathroom: 13 x 7 Level - Upper 1
Primary Bathroom: 16 x 13 Level - Upper 1
Full Bath: 9 x 7 Level - Upper 1
Full Bath: 7 x 10 Level - Upper 1
Full Bath: 7 x 10 Level - Upper 1
Foyer: 20 x 27 Level - Main
Dining Room: 18 x 15 Level - Main
Kitchen: 19 x 21 Level - Main
Breakfast Room: 18 x 10 Level - Main
Great Room: 20 x 25 Level - Main
Game Room: 18 x 25 Level - Main
Office: 17 x 15 Level - Main
Full Bath: 8 x 10 Level - Main
Bedroom 1: 15 x 14 Level - Lower 1
Media Room: 20 x 22 Level - Lower 1
Family Room: 19 x 35 Level - Lower 1
Mud Room: 19 x 10 Level - Lower 1
Laundry: 5 x 7 Level - Main
Mud Room: 17 x 10 Level - Main
Full Bath: 10 x 6 Level - Lower 1
Half Bath: 9 x 10 Level - Main
Sitting Room: 18 x 13 Level - Lower 1
Kitchen: 19 x 9 Level - Main
Local Schools
High School: C. MILTON WRIGHT
Middle School: SOUTHAMPTON
Elementary School: CHURCHVILLE
School District: HARFORD COUNTY PUBLIC SCHOOLS
Listed By / Shown By
Listed By
Agency Name: Monument Sotheby's International Realty
Agency Phone: 4437087074
Shown By
Agent Name: Jay Cedeno
Agent Phone: Cell: (717) 681-4641
Agency Title: Berkshire Hathaway HomeServices Homesale Realty

 First American
Estimate Your Payment
Estimated Payment
$ 12,518.41 per month $10,794.00 Principal & Interest $309.83 Property Tax $1,414.58 Homeowner's Insurance



 Corporate Office - 215 S Centerville Rd. Lancaster, PA 17603
928 Fenario Circle | MLS# MDHR2046450
This single family home located at 928 Fenario Circle, Bel Air, MD 21015 is currently listed for sale with an asking price of $4,850,000. This property was built in 2025 and has 8 bedrooms and 8 full and 1 partial baths with 11673 sq. ft. Fenario Circle is located in the AINSLEY FOREST subdivision within the HARFORD COUNTY PUBLIC SCHOOLS school district. Search AINSLEY FOREST real estate on jaycedeno.homesale.com today.