

BEDS3
BATHS2 full
SQUARE FEET1,788
MLS#MDMC2252638
STATUSACTIVE
PROPERTY TYPEResidential - Single Family
SUBDIVISIONHIGHLAND VIEW
SCHOOLMONTGOMERY COUNTY PUBLIC SCHOOLS
Property Description
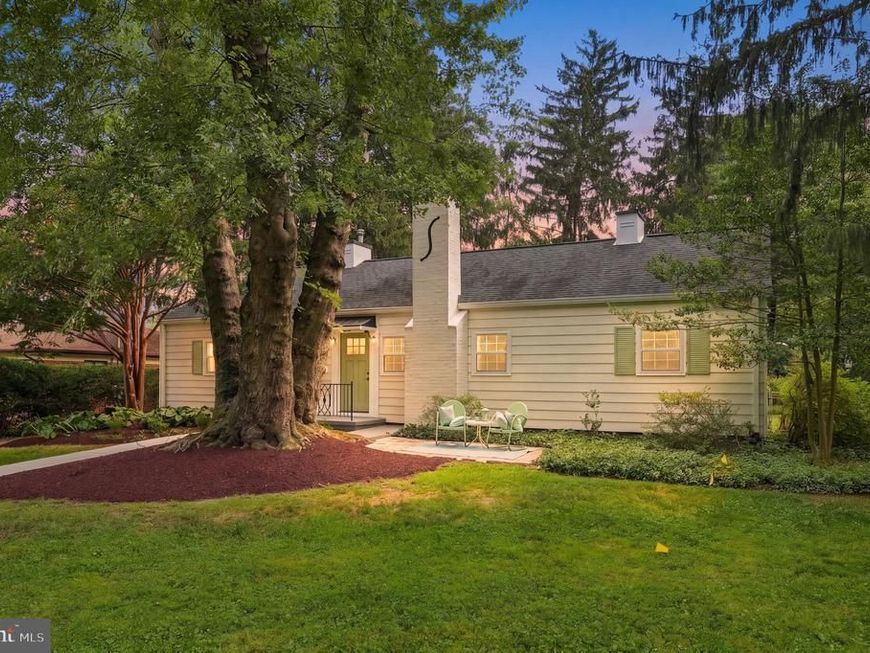
Cottage charm, surprisingly generous proportions, and nearly 1,800 square feet of beautifully updated one-level living-9129 Walden Road is much more than meets the eye. Set beneath a canopy of mature trees on a remarkably level, .29-acre lot, its light exterior, soft green accents, and welcoming front stone patio create an enchanting first impression. Step inside and the home opens into unexpectedly spacious, beautifully refreshed interiors where classic character and thoughtful updates come together. New and refinished oak floors carry you through generous room sizes, while new windows frame views of the surrounding greenery throughout the home. Nowhere is that connection more inviting than in the renovated kitchen, where windows look directly into the expansive backyard and make the outdoors part of the room. New cabinetry, countertops, and appliances create a fresh, functional space, while easy access to the rear stone patio and level yard makes outdoor living a natural extension of everyday life. The home's circular floor plan adds to that easy, intuitive flow, connecting the living spaces naturally from room to room—equally suited to everyday life and a house full of friends. A separate dining room offers plenty of space to gather, while the inviting living room and wood-burning fireplace add warmth and character. Three bedrooms, two full baths, and an additional bonus room/office are all located on the main level, creating exceptional flexibility for the way you want to live. With nearly all of the home's finished living space on one level—and a remarkably level lot outside—everyday living here can be refreshingly uncomplicated. And then there's the yard. Nearly a third of an acre of level, fully fenced lawn unfolds behind the house, framed by mature trees and established garden beds. Stone patios in both the front and rear create inviting places to enjoy the outdoors—from morning coffee beneath the trees to dinner overlooking the backyard. Garden, play, entertain, let the dog run, or simply find a shady spot to spend an afternoon. Beautiful from inside the house and even better once you're in it, this is a yard meant to actually be lived in. Downstairs, an exceptionally clean 1,488-square-foot unfinished lower level provides laundry, tremendous storage, and abundant possibilities for a workshop, exercise space, hobbies, or future finishing. A two-car driveway adds everyday convenience. The location adds another layer to the story. Located in the Montgomery Blair High School cluster, the home is less than two miles from Downtown Silver Spring and all its restaurants, shopping, entertainment, and amenities. Woodmoor Shopping Center is just over a mile away, with Trader Joe's just over two miles from home. Even closer, the home is approximately .6 mile from both the Manchester Place and Arliss/Long Branch Purple Line stations, adding exciting future transit options to an already convenient location. ***NEW WINDOWS***NEW LIGHT FIXTURES***NEW KITCHEN***NEW APPLIANCES***NEW & REFINISHED OAK FLOORS***NEW ELECTRIC PANEL***FRESH PAINT***RECENT BATHS 2022
Property Features
Property Type: Residential - Single Family
Basement: Yes
Basement: Connecting Stairway
Cooling: Central A/C
Fireplaces: 1
Fuel Type: Natural Gas
Heating: Forced Air
Home Style: Ranch/Rambler
Lot Size: 0.29 Acres
Stories: 2.0
Taxes: $6,757
Year Built: 1948
Feature Descriptions
Accessibility: Level Entry - Main
Additional Structures: Above Grade
Appliances: Refrigerator, Oven/Range - Gas, Dishwasher, Disposal, Washer, Dryer, Built-In Microwave, Water Heater
Electric: 200+ Amp Service
Exterior: Block
Fencing: Fully
Fireplace: Wood
Interior: Built-Ins, Crown Moldings, Entry Level Bedroom, Formal/Separate Dining Room, Primary Bath(s), Upgraded Countertops, Wood Floors
Lot: Landscaping, Trees/Wooded
Lot Dimensions: 0.29 Acre(S)
Parking Features: Concrete Driveway
Parking Notes: 2 Total Parking Spaces
Sewer: Public Sewer
Special View Info: Trees/Woods
SQFT Above Finished: 1788
SQFT Total Finished: 1788
Structure Type: Detached
Total Garage/Parking Spaces: 2
Water: Public
Windows: Double Hung, Double Pane, Energy Efficient, Low-E, Insulated, Screens
Wooded: Yes
Local Schools
High School: MONTGOMERY BLAIR
Middle School: EASTERN
Elementary School: NEW HAMPSHIRE ESTATES
School District: MONTGOMERY COUNTY PUBLIC SCHOOLS
Listed By / Shown By
Listed By
Agency Name: Donna Kerr Group
Agency Phone: 3016081454
Shown By
Agent Name: Jay Cedeno
Agent Phone: Cell: (717) 681-4641
Agency Title: Berkshire Hathaway HomeServices Homesale Realty

 First American
Estimate Your Payment
Estimated Payment
$ 2,388.08 per month $1,613.54 Principal & Interest $563.08 Property Tax $211.46 Homeowner's Insurance



 Corporate Office - 215 S Centerville Rd. Lancaster, PA 17603
9129 Walden Road | MLS# MDMC2252638
This single family home located at 9129 Walden Road , Silver Spring, MD 20901 is currently listed for sale with an asking price of $725,000. This property was built in 1948 and has 3 bedrooms and 2 full baths with 1788 sq. ft. Walden Road is located in the HIGHLAND VIEW subdivision within the MONTGOMERY COUNTY PUBLIC SCHOOLS school district. Search HIGHLAND VIEW real estate on jaycedeno.homesale.com today.