

BEDS5
BATHS4 full
SQUARE FEET2,044
MLS#MDMC2259902
STATUSACTIVE
PROPERTY TYPEResidential - Single Family
SUBDIVISIONHILLMEAD
SCHOOLMONTGOMERY COUNTY PUBLIC SCHOOLS
Property Description
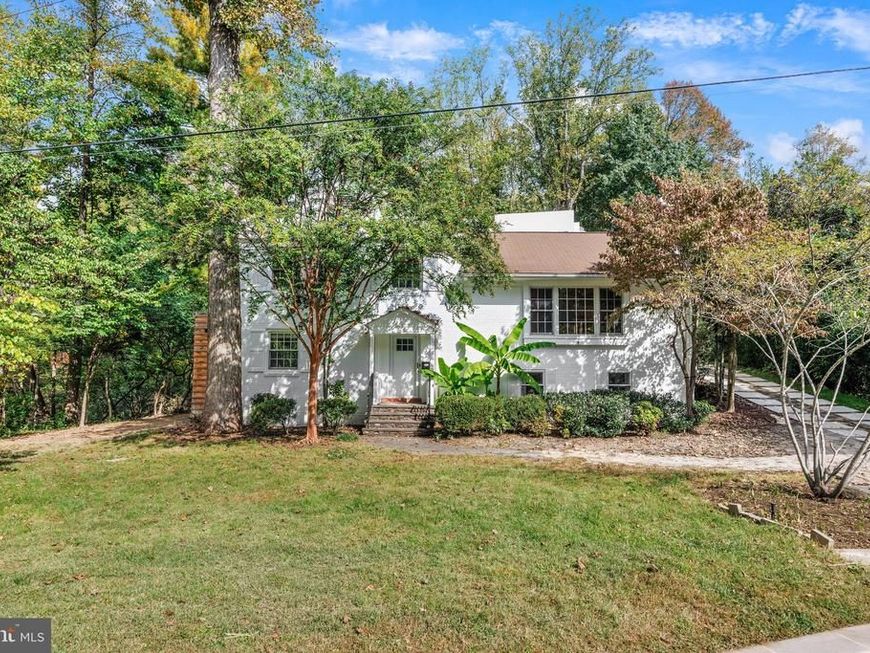
Nestled in the prestigious Hillmead neighborhood, this exquisite split-level residence exudes timeless elegance and modern comfort. With 5 spacious bedrooms and 4 luxurious bathrooms, this home is designed for both relaxation and entertaining. The classic brick exterior invites you into a warm and inviting interior, where natural light dances through thoughtfully placed windows. The partially finished basement offers endless possibilities, whether you envision a cozy retreat or a vibrant game room. Enjoy the convenience of off-street parking and a generous driveway, ensuring ample space for guests. The expansive 0.27-acre lot provides a serene outdoor oasis, perfect for gatherings or quiet evenings under the stars. Experience the charm of a well-established community while being just moments away from local amenities. This residence is not just a home; it's a lifestyle, offering a perfect blend of comfort, style, and sophistication. Discover the unparalleled living experience that awaits you in this remarkable property.
Property Features
Property Type: Residential - Single Family
Basement: Yes
Basement: Connecting Stairway, Improved, Partially Finished, Windows
Cooling: Central A/C
Fuel Type: Natural Gas
Heating: Heat Pump(s)
Home Style: Split Level
Lot Size: 0.27 Acres
Stories: 5.0
Taxes: $11,214
Year Built: 1962
Feature Descriptions
Additional Structures: Above Grade, Below Grade
Exterior: Brick
Lot Dimensions: 0.27 Acre(S)
Sewer: Public Sewer
SQFT Above Finished: 2044
SQFT Total Finished: 2044
Structure Type: Detached
Water: Public
Local Schools
School District: MONTGOMERY COUNTY PUBLIC SCHOOLS
Listed By / Shown By
Listed By
Agency Name: Keller Williams Flagship
Agency Phone: 4107297700
Shown By
Agent Name: Jay Cedeno
Agent Phone: Cell: (717) 681-4641
Agency Title: Berkshire Hathaway HomeServices Homesale Realty

 First American
Estimate Your Payment
Estimated Payment
$ 3,451.73 per month $2,225.57 Principal & Interest $934.50 Property Tax $291.67 Homeowner's Insurance



 Corporate Office - 215 S Centerville Rd. Lancaster, PA 17603

8829 Ridge Road | MLS# MDMC2259902
This single family home located at 8829 Ridge Road, Bethesda, MD 20817 is currently listed for sale with an asking price of $1,000,000. This property was built in 1962 and has 5 bedrooms and 4 full baths with 2044 sq. ft. Ridge Road is located in the HILLMEAD subdivision within the MONTGOMERY COUNTY PUBLIC SCHOOLS school district. Search HILLMEAD real estate on jaycedeno.homesale.com today.