

BEDS3
BATHS2 full
SQUARE FEET1,508
MLS#MDHW2074060
STATUSACTIVE
PROPERTY TYPEResidential - Single Family
SUBDIVISIONHERITAGE WOODS
SCHOOLHOWARD COUNTY PUBLIC SCHOOL SYSTEM
Property Description
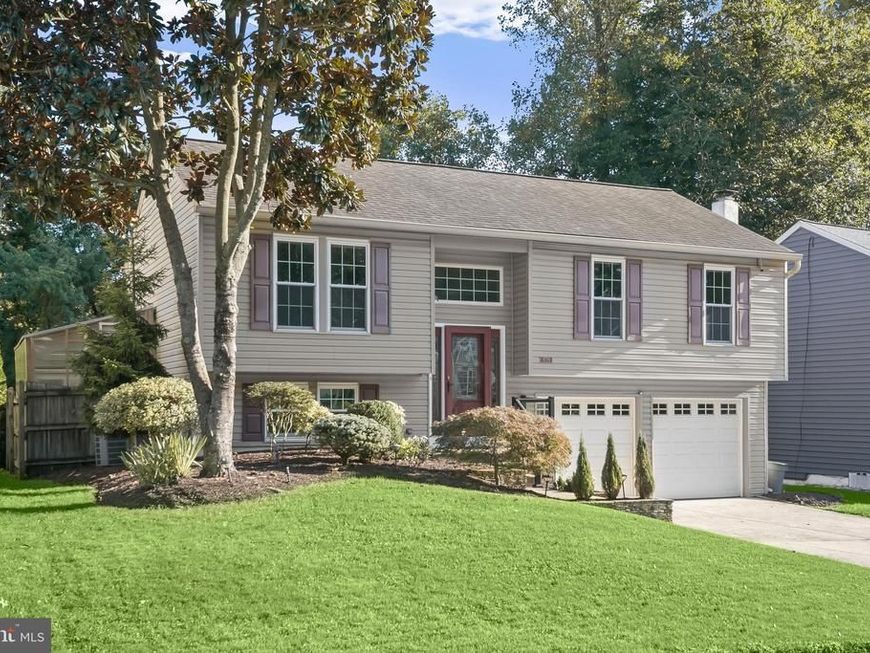
Welcome to 8729 Fairhaven Place — a beautifully refreshed single-family home tucked into the charming Heritage Woods community of Howard County. This home offers an unbeatable combination of thoughtful updates, inviting living spaces, and an extraordinary backyard that truly sets it apart. Brand-new carpet and fresh paint throughout create a bright, move-in ready canvas, while hardwood floors flow through the living room, kitchen, and hallways on the main level. The generous living room opens into the kitchen and dining area — complete with stainless steel appliances and sliding glass doors that spill out onto an inviting multi-level TREX deck and patio. Down the hall, the primary bedroom and two secondary bedrooms are well-appointed and comfortable, sharing a refreshed full bath with a sun-lit skylight. The lower level extends the home’s livability beautifully, offering a spacious rec room with French doors opening to the patio, a refreshed full bath, laundry, and direct access to the two-car garage. Outside is where this home truly shines — a fully fenced backyard sanctuary featuring a cascading multi-level TREX deck and patio, a charming water feature, and a private greenhouse perfect for the year-round gardening enthusiast. Warm, welcoming, and move-in ready — this is an unbelievable value in Howard County. **Assumable VA loan with a rate of 2.625% for a qualified veteran.**
Property Features
Property Type: Residential - Single Family
Basement: Yes
Basement: Full
Cooling: Central A/C
Fuel Type: Electric
Garage: 2
Heating: Heat Pump(s)
Home Style: Split Foyer
Lot Size: 0.14 Acres
Roof Type: Architectural Shingle
Stories: 2.0
Taxes: $506
Year Built: 1986
Feature Descriptions
Additional Structures: Above Grade, Below Grade
Appliances: Built-In Microwave, Dishwasher, Disposal, Dryer, Exhaust Fan, Oven/Range - Electric, Refrigerator, Washer
Exterior: Vinyl Siding
Exterior: Extensive Hardscape
Fencing: Privacy
Flooring: Hardwood, Carpet, Ceramic Tile
HOA Fee: $80.00/Annually
Lot Dimensions: 0.14 Acre(S)
Parking Features: Concrete Driveway
Parking Notes: 2 Total Parking Spaces
Pet Restrictions: Cats OK, Dogs OK
Sewer: Public Sewer
SQFT Above Finished: 1028
SQFT Below Finished: 480
SQFT Total Finished: 1508
Structure Type: Detached
Total Garage/Parking Spaces: 2
Utilities: Under Ground
Water: Public
Windows: Screens, Double Pane
Local Schools
High School: GUILFORD PARK
Middle School: PATUXENT VALLEY
Elementary School: GUILFORD
School District: HOWARD COUNTY PUBLIC SCHOOL SYSTEM
Listed By / Shown By
Listed By
Agency Name: Long & Foster Real Estate, Inc.
Agency Phone: 4107303456
Shown By
Agent Name: Jay Cedeno
Agent Phone: Cell: (717) 681-4641
Agency Title: Berkshire Hathaway HomeServices Homesale Realty

 First American
Estimate Your Payment
Estimated Payment
$ 1,288.20 per month $1,101.66 Principal & Interest $42.17 Property Tax $144.38 Homeowner's Insurance



 Corporate Office - 215 S Centerville Rd. Lancaster, PA 17603
8729 Fairhaven Place | MLS# MDHW2074060
This single family home located at 8729 Fairhaven Place, Jessup, MD 20794 is currently listed for sale with an asking price of $495,000. This property was built in 1986 and has 3 bedrooms and 2 full baths with 1508 sq. ft. Fairhaven Place is located in the HERITAGE WOODS subdivision within the HOWARD COUNTY PUBLIC SCHOOL SYSTEM school district. Search HERITAGE WOODS real estate on jaycedeno.homesale.com today.