

BEDS4
BATHS2 full 1 partial
SQUARE FEET1,818
MLS#MDTA2014920
STATUSACTIVE
PROPERTY TYPEResidential - Single Family
SUBDIVISIONINGLETON ON THE MILES
SCHOOLTALBOT COUNTY PUBLIC SCHOOLS
Property Description
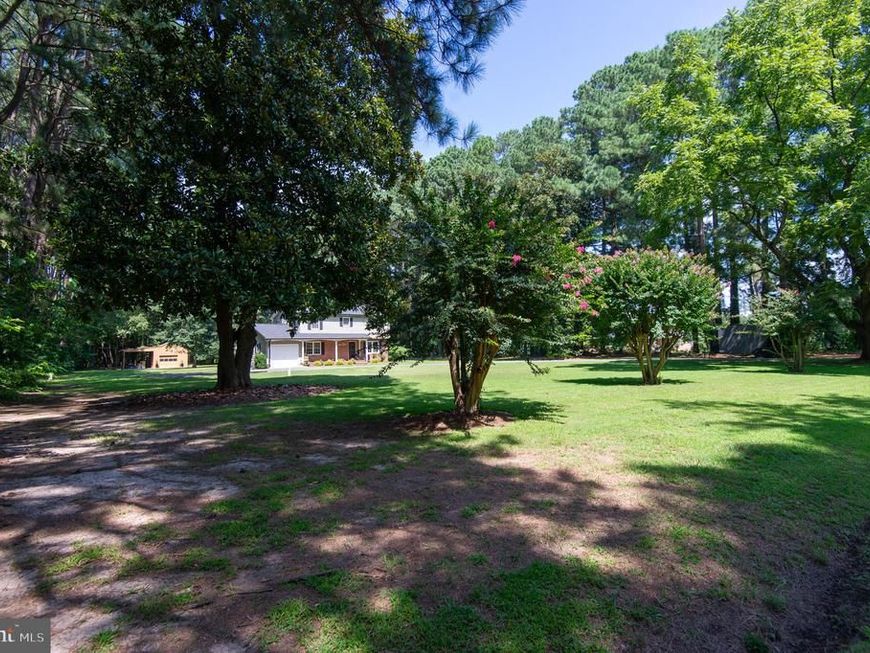
Welcome to Ingleton, a waterfront community ideally situated along the Miles River and Hunting Creek. Set on 2.7± acres with a Miles River water view, this traditional two-story home offers 4 bedrooms, 2.5 baths, an attached one-car garage, and a 16' x 24' pole barn with lean-to. Major renovations and improvements were completed in late 2021/2022, including a new 50-year roof, new HVAC system, new water heater, and a completely renovated kitchen and breakfast area featuring granite countertops, a center island/breakfast bar, stainless steel appliances, updated cabinetry and flooring, recessed lighting, and an under-sink reverse osmosis system. Hardwood floors extend throughout the principal living areas, and the spacious living room features a wood-burning fireplace and mantel. A sunroom opens to the expansive backyard, bordered by mature trees and tall pines. Additional improvements include a renovated first-floor powder room, semi-conditioned crawlspace with vapor barrier and new sump pump, smart thermostat, graded and top-dressed driveway, and concrete slab at the pole barn. The two full baths upstairs are ready for your vision and future renovation. The voluntary Ingleton HOA is reported at $120 annually and maintains the community waterfront access lot on Hunting Creek, offering kayak-depth water, along with mosquito spraying. Approximately 6 miles to Easton and 10 miles to St. Michaels, with convenient access to Route 50 and the Bay Bridge corridor.
Upcoming Open Houses
Open House Saturday August 29th, 10:00am - 12:00pm
Open House Sunday August 30th, 1:00pm - 3:00pm
Property Features
Property Type: Residential - Single Family
Fireplaces: 1
Fuel Type: Electric
Garage: 1
Heating: Heat Pump(s)
Home Style: Traditional
Lot Size: 2.70 Acres
Roof Type: Asphalt
Stories: 2.0
Taxes: $3,550
Year Built: 1965
Feature Descriptions
Additional Structures: Above Grade
Appliances: Built-In Microwave, Cooktop, Dishwasher, Disposal, Dryer - Electric, Exhaust Fan, Oven - Wall, Water Heater, Washer, Refrigerator
Exterior: Frame
Fireplace: Wood
Flooring: Hardwood
HOA Fee: $100.00/Annually
Lake Name: Hunting Creek
Lot Dimensions: 2.70 Acre(S)
Parking Notes: 1 Total Parking Spaces
Sewer: Septic = # of BR
Special View Info: River
SQFT Above Finished: 1818
SQFT Total Finished: 1818
Structure Type: Detached
Total Garage/Parking Spaces: 1
Water: Well
Water Access: Private Access
Local Schools
School District: TALBOT COUNTY PUBLIC SCHOOLS
Listed By / Shown By
Listed By
Agency Name: Benson & Mangold, LLC
Agency Phone: 4107709255
Shown By
Agent Name: Jay Cedeno
Agent Phone: Cell: (717) 681-4641
Agency Title: Berkshire Hathaway HomeServices Homesale Realty

 First American
Estimate Your Payment
Estimated Payment
$ 1,906.86 per month $1,424.36 Principal & Interest $295.83 Property Tax $186.67 Homeowner's Insurance



 Corporate Office - 215 S Centerville Rd. Lancaster, PA 17603
8235 Ingleton Circle | MLS# MDTA2014920
This single family home located at 8235 Ingleton Circle , Easton, MD 21601 is currently listed for sale with an asking price of $640,000. This property was built in 1965 and has 4 bedrooms and 2 full and 1 partial baths with 1818 sq. ft. Ingleton Circle is located in the INGLETON ON THE MILES subdivision within the TALBOT COUNTY PUBLIC SCHOOLS school district. Search INGLETON ON THE MILES real estate on jaycedeno.homesale.com today.