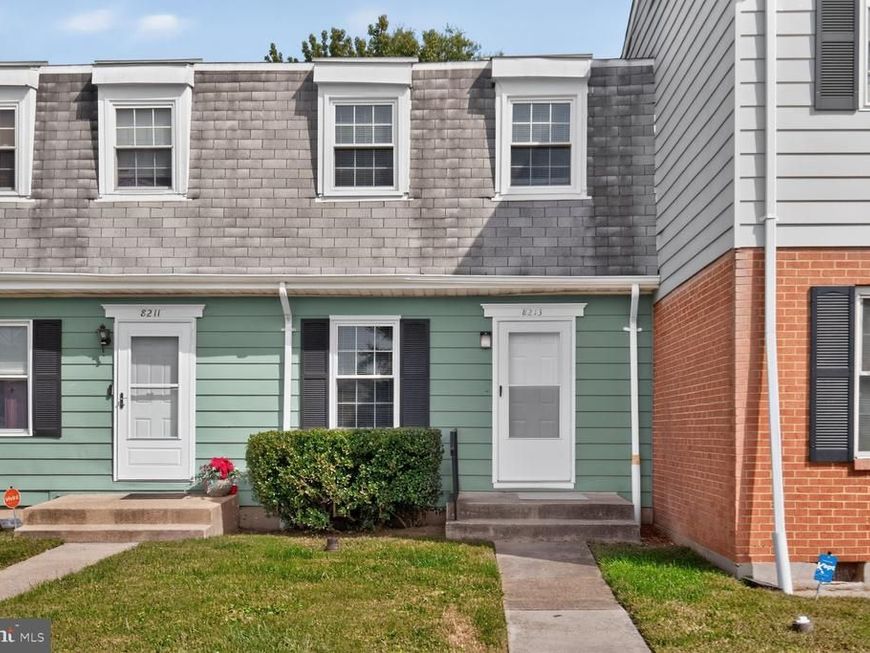


BEDS3
BATHS2 full
SQUARE FEET1,531
MLS#MDAA2158998
STATUSACTIVE
PROPERTY TYPEResidential - Townhouse
SUBDIVISIONSTILLMEADOWS CONDO
SCHOOLANNE ARUNDEL COUNTY PUBLIC SCHOOLS
Property Description
Looking for a move-in-ready home with modern updates, extra living space, and a peaceful wooded setting? This is the one! Welcome to this beautifully refreshed three-level home backing to peaceful woods. Featuring 3 bedrooms, 2 full bathrooms, and a fully finished walk-out basement, this home offers the space, flexibility, and comfort today’s buyers are looking for. Enjoy new flooring, new carpeting, fresh paint, recessed lighting, and updated stainless steel appliances that give the interior a fresh, modern feel. The finished walk-out basement provides valuable additional living space—perfect for a recreation room, home office, fitness area, or entertaining. Enjoy the privacy of the wooded backdrop and the convenience of a home that is ready for you to move in and make it your own!
Property Features
Property Type: Residential - Townhouse
Basement: Yes
Basement: Fully Finished, Rear Entrance, Walkout Level
Cooling: Central A/C
Fuel Type: Natural Gas
Heating: Forced Air
Home Style: Colonial
Stories: 3.0
Taxes: $2,495
Year Built: 1975
Feature Descriptions
Additional Structures: Above Grade, Below Grade
Appliances: Built-In Microwave, Dishwasher, Disposal, Dryer, Exhaust Fan, Refrigerator, Stainless Steel Appliances, Stove, Washer, Water Heater
Community Amenities: Common Grounds, Reserved/Assigned Parking, Tot Lots/Playground
Condo/Coop Fee: $336.00/Monthly
Exterior: Sidewalks
Fencing: Rear, Wood
Flooring: Luxury Vinyl Plank, Carpet
Interior: Bathroom - Tub Shower, Carpet, Combination Kitchen/Dining, Dining Area, Floor Plan - Open, Kitchen - Table Space, Recessed Lighting, Window Treatments
Parking Features: Assigned
Parking Notes: 2 Total Parking Spaces
Pet Restrictions: Cats OK, Dogs OK
Sewer: Public Sewer
SQFT Above Finished: 1032
SQFT Below Finished: 499
SQFT Total Finished: 1531
Structure Type: Interior Row/Townhouse
Total Garage/Parking Spaces: 2
Water: Public
Local Schools
School District: ANNE ARUNDEL COUNTY PUBLIC SCHOOLS
Listed By / Shown By
Listed By
Agency Name: e Venture LLC
Agency Phone: 7034768741
Shown By
Agent Name: Jay Cedeno
Agent Phone: Cell: (717) 681-4641
Agency Title: Berkshire Hathaway HomeServices Homesale Realty

 First American
Estimate Your Payment
Estimated Payment
$ 963.09 per month $667.67 Principal & Interest $207.92 Property Tax $87.50 Homeowner's Insurance



 Corporate Office - 215 S Centerville Rd. Lancaster, PA 17603
8213 Averill Court | MLS# MDAA2158998
This townhouse located at 8213 Averill Court , Severn, MD 21144 is currently listed for sale with an asking price of $300,000. This property was built in 1975 and has 3 bedrooms and 2 full baths with 1531 sq. ft. Averill Court is located in the STILLMEADOWS CONDO subdivision within the ANNE ARUNDEL COUNTY PUBLIC SCHOOLS school district. Search STILLMEADOWS CONDO real estate on jaycedeno.homesale.com today.