

BEDS1
BATHS1 full
SQUARE FEET932
MLS#PABU2129562
STATUSACTIVE
PROPERTY TYPEResidential - Condominium
SUBDIVISIONYARDLEY COMMONS
SCHOOLPENNSBURY
Property Description
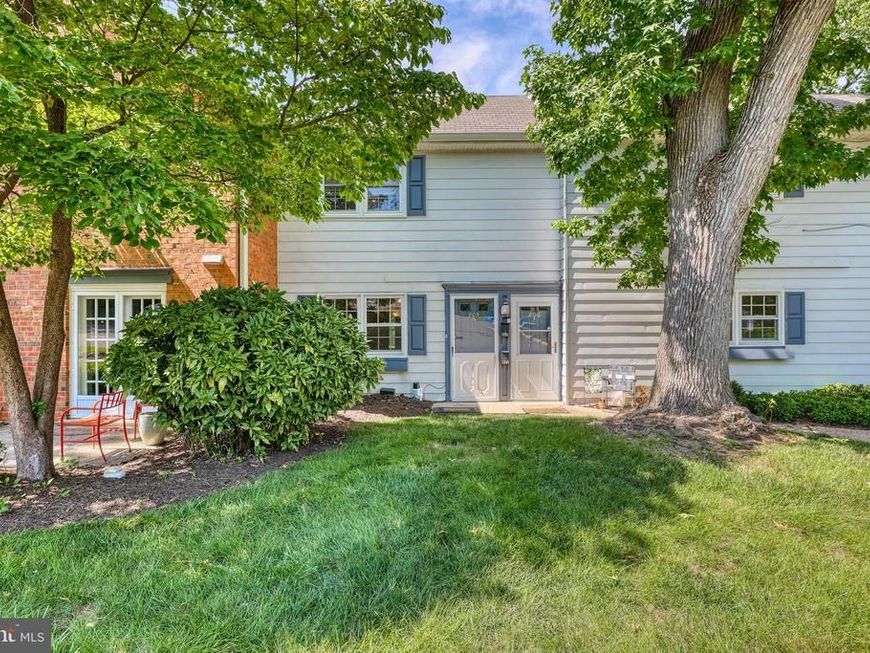
If you are looking for a wonderful easy to maintain condo with the convenience of walking into a charming town filled with everyday amenities, dining, shopping, and more, don't miss seeing this first-floor Yardley Commons gem. A private back patio overlooks a lush green area, offering a peaceful outdoor retreat without the maintenance. The location is truly exceptional - just a very short walk to the train station, making a Philadelphia commute effortless. There's also easy access to Route 1 and I 295 and Route 95. Recently painted and newly carpeted, this home is move-in ready and waiting for you to enjoy the relaxed, welcoming, and fun lifestyle that makes Yardley such a special place to call home.
Property Features
Property Type: Residential - Condominium
Cooling: Central A/C
Fuel Type: Electric
Heating: Baseboard - Electric
Home Style: Traditional
Roof Type: Shingle
Stories: 1.0
Taxes: $3,344
Year Built: 1968
Feature Descriptions
Additional Structures: Above Grade, Below Grade
Appliances: Oven/Range - Electric, Refrigerator, Dryer, Washer
Community Amenities: Pool - Outdoor, Club House, Picnic Area
Condo/Coop Fee: $400.00/Monthly
Exterior: Frame
Flooring: Tile/Brick, Carpet
Interior: Ceiling Fan(s), Bathroom - Tub Shower, Carpet, Dining Area, Entry Level Bedroom, Family Room Off Kitchen, Formal/Separate Dining Room
Lot: Open
Municipality: YARDLEY BORO
Number of Rooms: 5
Pet Restrictions: Size/Weight Restriction
Rooms: Living Room, Dining Room, Primary Bedroom, Kitchen, Full Bath
Sewer: Public Sewer
SQFT Above Finished: 932
SQFT Total Finished: 932
Structure Type: Unit/Flat/Apartment
Units: 1
Utilities: Cable TV
Water: Public
Room Sizes
Primary Bedroom: 17 x 12 Level - Main
Kitchen: 8 x 11 Level - Main
Dining Room: 10 x 11 Level - Main
Living Room: 16 x 20 Level - Main
Local Schools
High School: PENNSBURY
School District: PENNSBURY
Listed By / Shown By
Listed By
Agency Name: Coldwell Banker Hearthside
Agency Phone: 2673505555
Shown By
Agent Name: Jay Cedeno
Agent Phone: Cell: (717) 681-4641
Agency Title: Berkshire Hathaway HomeServices Homesale Realty

 First American
Estimate Your Payment
Estimated Payment
$ 932.90 per month $578.42 Principal & Interest $278.67 Property Tax $75.80 Homeowner's Insurance



 Corporate Office - 215 S Centerville Rd. Lancaster, PA 17603
805 Yardley Commons | MLS# PABU2129562
This condo located at 805 Yardley Commons, Yardley, PA 19067 is currently listed for sale with an asking price of $259,900. This property was built in 1968 and has 1 bedrooms and 1 full baths with 932 sq. ft. Yardley Commons is located in the YARDLEY COMMONS subdivision within the PENNSBURY school district. Search YARDLEY COMMONS real estate on jaycedeno.homesale.com today.