

BEDS4
BATHS3 full 1 partial
SQUARE FEET3,166
MLS#MDCR2037918
STATUSACTIVE
PROPERTY TYPEResidential - Single Family
SUBDIVISIONCHRISTY ACRES
SCHOOLCARROLL COUNTY PUBLIC SCHOOLS
Property Description
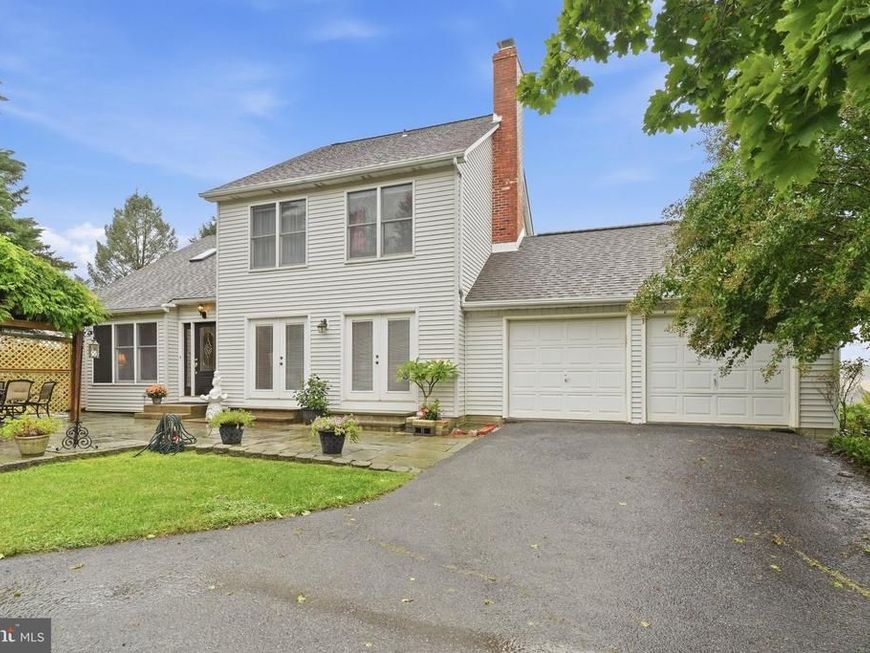
Open Saturday, 10/10, 2-4pm! <br> <br> Welcome home to a tranquil oasis designed for comfort, beauty, and effortless living. Enjoy the serene outdoor retreat featuring a relaxing waterfall beneath a wisteria‑covered pergola — the perfect spot to unwind on the patio. <br> <br> Inside a contemporary flair with rich Brazilian wood floors span the entire main and upper levels, adding warmth and elegance throughout. The granite and stainless kitchen flows into a bright dining room with French doors leading to the deck. The sleekly remodeled primary bath pairs with a large walk‑in closet that includes a convenient washer/dryer hookup. Generous room sizes offer flexibility for today’s lifestyle. <br> <br> The fully finished basement is a standout, complete with Bedroom 4, a full bath, full kitchen, and a large recreation room — ideal for multi‑generational living, an au‑pair suite, or extended‑stay guests. A wood stove with house venting adds cozy charm and efficiency. <br> <br> Outside, the gorgeous, private lot showcases mature landscaping, fig trees, and peaceful views in every direction. No HOA. <br> <br> One‑year CINCH Home Warranty included <br> <br> Sought-after Mt. Airy location..enjoy shopping, dining and recreation!
Property Features
Property Type: Residential - Single Family
Basement: Yes
Basement: Daylight, Full, Full, Fully Finished, Heated, Outside Entrance, Rear Entrance, Sump Pump, Walkout Level, Windows
Cooling: Central A/C
Fireplaces: 1
Fuel Type: Electric
Garage: 2
Heating: Heat Pump(s), Humidifier, Wood Burn Stove
Home Style: Colonial, Contemporary
Lot Size: 0.80 Acres
Roof Type: Asphalt
Stories: 3.0
Taxes: $6,943
Year Built: 1987
Feature Descriptions
Additional Structures: Above Grade, Below Grade
Appliances: Central Vacuum, Dishwasher, Dryer, Exhaust Fan, Humidifier, Icemaker, Microwave, Oven/Range - Electric, Washer, Washer/Dryer Hookups Only, Water Heater
Exterior: Vinyl Siding
Exterior: Water Fountains
Fireplace: Flue for Stove, Heatilator
Flooring: Ceramic Tile, Engineered Wood
Interior: Chair Railings, Crown Moldings, Dining Area, Floor Plan - Traditional, Kitchen - Table Space, Primary Bath(s), Recessed Lighting, Stove - Wood, Upgraded Countertops, WhirlPool/HotTub, Window Treatments, Wood Floors
Lot: Flag, Landscaping, Private
Lot Dimensions: 0.80 Acre(S)
Parking Features: Paved Driveway, Shared Driveway
Parking Notes: 6 Total Parking Spaces
Sewer: Septic Exists
SQFT Above Finished: 2166
SQFT Below Finished: 1000
SQFT Total Finished: 3166
Structure Type: Detached
Total Garage/Parking Spaces: 6
Utilities: Cable TV Available, Under Ground
Water: Well
Windows: Double Pane, Screens, Skylights, Wood Frame
Local Schools
High School: SOUTH CARROLL
Middle School: MT AIRY
Elementary School: PARRS RIDGE
School District: CARROLL COUNTY PUBLIC SCHOOLS
Listed By / Shown By
Listed By
Agency Name: RE/MAX Realty Centre, Inc.
Agency Phone: 3015913920
Shown By
Agent Name: Jay Cedeno
Agent Phone: Cell: (717) 681-4641
Agency Title: Berkshire Hathaway HomeServices Homesale Realty

 First American
Estimate Your Payment
Estimated Payment
$ 2,340.65 per month $1,557.90 Principal & Interest $578.58 Property Tax $204.17 Homeowner's Insurance



 Corporate Office - 215 S Centerville Rd. Lancaster, PA 17603
6650 Wind Ridge Road | MLS# MDCR2037918
This single family home located at 6650 Wind Ridge Road, Mount Airy, MD 21771 is currently listed for sale with an asking price of $700,000. This property was built in 1987 and has 4 bedrooms and 3 full and 1 partial baths with 3166 sq. ft. Wind Ridge Road is located in the CHRISTY ACRES subdivision within the CARROLL COUNTY PUBLIC SCHOOLS school district. Search CHRISTY ACRES real estate on jaycedeno.homesale.com today.