

BEDS3
BATHS1 full 1 partial
SQUARE FEET1,257
MLS#PAPH2655442
STATUSACTIVE
PROPERTY TYPEResidential - Townhouse
SUBDIVISIONJUNIATA
SCHOOLTHE SCHOOL DISTRICT OF PHILADELPHIA
Property Description
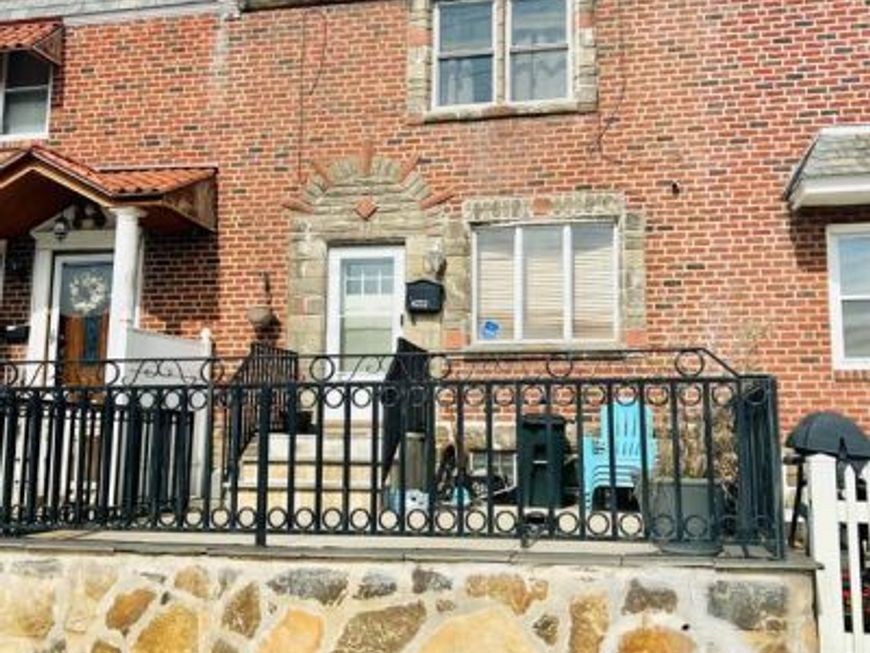
This charming 3-bedroom, 1.5-bathroom AirLite townhouse in the desirable Juniata neighborhood offers a perfect blend of comfort and convenience. Step inside to discover a warm and inviting interior featuring wood floors (throughout), a spacious dining area, and a bright kitchen. This home is equipped with a central air system for all year comfort! The fully finished basement provides ample space for relaxation or hobbies, with convenient access to the outdoors. Enjoy evenings on the deck, surrounded by exterior lighting and well-maintained sidewalks that enhance the neighborhood's appeal. Located just minutes from bus stops and commuter rail stations, this home ensures easy access to the city while being nestled in a friendly community. Explore nearby parks, local shops, and dining options that make this area truly special. With its blend of modern amenities and classic charm, this townhouse is ready to welcome you home.
Property Features
Property Type: Residential - Townhouse
Basement: Yes
Basement: Connecting Stairway, Daylight, Partial, Combination, Fully Finished, Improved, Interior Access, Outside Entrance, Rear Entrance, Shelving, Space For Rooms, Windows
Cooling: Central A/C, Ceiling Fan(s)
Fuel Type: Natural Gas, Central
Heating: 90% Forced Air
Home Style: AirLite
Lot Size: 0.03 Acres
Stories: 2.0
Taxes: $2,497
Year Built: 1955
Feature Descriptions
Additional Structures: Above Grade
Electric: 100 Amp Service
Exterior: Block, Brick, Brick Front, Combination, Concrete, Mixed
Exterior: Exterior Lighting, Sidewalks, Street Lights
Interior: Bathroom - Walk-In Shower, Breakfast Area, Ceiling Fan(s), Dining Area, Skylight(s), Wood Floors
Lot Dimensions: 0.03 Acre(S)
Municipality: PHILADELPHIA
Sewer: Public Sewer
SQFT Above Finished: 1257
SQFT Total Finished: 1257
Structure Type: Interior Row/Townhouse
Water: Public
Local Schools
School District: THE SCHOOL DISTRICT OF PHILADELPHIA
Listed By / Shown By
Listed By
Agency Name: Keller Williams Real Estate Tri-County
Agency Phone: 2154648800
Shown By
Agent Name: Jay Cedeno
Agent Phone: Cell: (717) 681-4641
Agency Title: Berkshire Hathaway HomeServices Homesale Realty

 First American
Estimate Your Payment
Estimated Payment
$ 849.98 per month $567.52 Principal & Interest $208.08 Property Tax $74.37 Homeowner's Insurance



 Corporate Office - 215 S Centerville Rd. Lancaster, PA 17603
4232 K Street | MLS# PAPH2655442
This townhouse located at 4232 K Street, Philadelphia, PA 19124 is currently listed for sale with an asking price of $254,999. This property was built in 1955 and has 3 bedrooms and 1 full and 1 partial baths with 1257 sq. ft. K Street is located in the JUNIATA subdivision within the THE SCHOOL DISTRICT OF PHILADELPHIA school district. Search JUNIATA real estate on jaycedeno.homesale.com today.