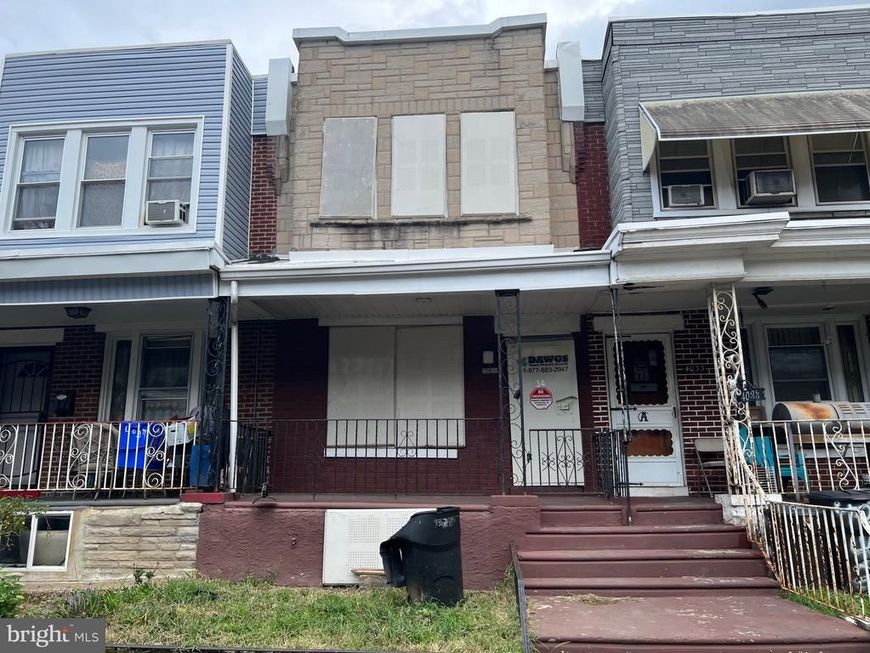


BEDS3
BATHS2 full 1 partial
SQUARE FEET1,200
MLS#PAPH2662914
STATUSACTIVE
PROPERTY TYPEResidential - Townhouse
SUBDIVISIONJUNIATA
SCHOOLPHILADELPHIA CITY
Property Description
Investor Special in Juniata! This 3-bedroom, 3-bathroom property offers an exciting opportunity for investors, flippers, or buyers looking to create a home to their own taste. The property needs some TLC, but the potential is endless. The home features a functional layout, a walk-out basement, and a garage located on the lower level, providing valuable additional space and flexibility. Conveniently located within walking distance of grocery stores, restaurants, bars, public transportation, and other everyday amenities. With its size, layout, lower-level access, and convenient Juniata location, this property presents a great opportunity to add value and bring your vision to life. Whether you're looking for your next investment project or a home with room to build equity, this property is worth a look. Schedule your showing today! The property has been thoroughly cleaned since the photos were taken
Property Features
Property Type: Residential - Townhouse
Basement: Yes
Basement: Walkout Level
Cooling: None
Fuel Type: Natural Gas
Garage: 1
Heating: Radiant
Home Style: AirLite
Lot Size: 0.02 Acres
Stories: 2.0
Taxes: $2,203
Year Built: 1925
Feature Descriptions
Additional Structures: Above Grade, Below Grade
Exterior: Masonry
Lot Dimensions: 0.02 Acre(S)
Municipality: PHILADELPHIA
Parking Notes: 1 Total Parking Spaces
Sewer: Public Sewer
SQFT Above Finished: 1200
SQFT Total Finished: 1200
Structure Type: Interior Row/Townhouse
Total Garage/Parking Spaces: 1
Water: Public
Local Schools
High School: FRANKFORD
School District: PHILADELPHIA CITY
Listed By / Shown By
Listed By
Agency Name: Cambridge Select Realty
Agency Phone: 2157036600
Shown By
Agent Name: Jay Cedeno
Agent Phone: Cell: (717) 681-4641
Agency Title: Berkshire Hathaway HomeServices Homesale Realty

 First American
Estimate Your Payment
Estimated Payment
$ 598.93 per month $367.22 Principal & Interest $183.58 Property Tax $48.13 Homeowner's Insurance



 Corporate Office - 215 S Centerville Rd. Lancaster, PA 17603
4035 Neilson Street | MLS# PAPH2662914
This townhouse located at 4035 Neilson Street , Philadelphia, PA 19124 is currently listed for sale with an asking price of $165,000. This property was built in 1925 and has 3 bedrooms and 2 full and 1 partial baths with 1200 sq. ft. Neilson Street is located in the JUNIATA subdivision within the PHILADELPHIA CITY school district. Search JUNIATA real estate on jaycedeno.homesale.com today.