

BEDS1
BATHS1 full
SQUARE FEET772
MLS#PADE2125448
STATUSACTIVE
PROPERTY TYPEResidential - Condominium
SUBDIVISIONHAVERFORD HILL
SCHOOLHAVERFORD TOWNSHIP
Property Description
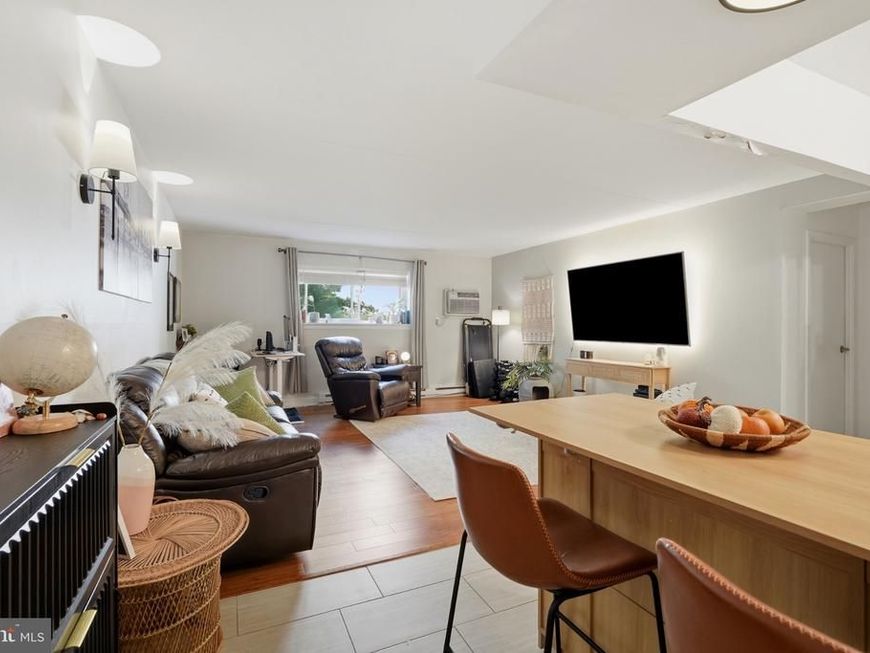
Welcome to this beautifully updated one bedroom, one bath condo in the desirable Haverford Hills community. Bright and inviting, this move-in-ready unit features bamboo flooring throughout the living room and bedroom. The renovated kitchen offers granite countertops, a tile backsplash, grey cabinetry, and a clean, modern feel. The full bathroom has also been thoughtfully updated with two-tone subway tile and ceramic tile flooring. Whether you're a first-time buyer, looking to downsize, or ready to make the move from renting to owning, this low-maintenance condo is a great place to call home. Conveniently located near shopping, dining, and major roadways, everything you need is just minutes away.
Property Features
Property Type: Residential - Condominium
Basement: Yes
Cooling: Wall Unit
Fuel Type: Electric
Heating: Baseboard - Electric
Home Style: Unit/Flat
Roof Type: Flat
Stories: 1.0
Taxes: $2,373
Year Built: 1967
Feature Descriptions
Accessibility: Elevator
Additional Structures: Above Grade, Below Grade
Appliances: Dishwasher, Energy Efficient Appliances, Oven/Range - Electric, Refrigerator
Community Amenities: Elevator, Pool - Outdoor, Tot Lots/Playground
Condo/Coop Fee: $312.00/Monthly
Exterior: Brick
Flooring: Bamboo, Tile/Brick
Municipality: HAVERFORD TWP
Pet Restrictions: Dogs OK, Cats OK, Size/Weight Restriction
Sewer: Public Sewer
SQFT Above Finished: 772
SQFT Total Finished: 772
Structure Type: Unit/Flat/Apartment
Water: Public
Local Schools
High School: HAVERFORD
Middle School: HAVERFORD
School District: HAVERFORD TOWNSHIP
Listed By / Shown By
Listed By
Agency Name: Keller Williams Main Line
Agency Phone: 6105200100
Shown By
Agent Name: Jay Cedeno
Agent Phone: Cell: (717) 681-4641
Agency Title: Berkshire Hathaway HomeServices Homesale Realty

 First American
Estimate Your Payment
Estimated Payment
$ 600.26 per month $355.87 Principal & Interest $197.75 Property Tax $46.64 Homeowner's Insurance



 Corporate Office - 215 S Centerville Rd. Lancaster, PA 17603
400 Glendale Road, Unit I-33 | MLS# PADE2125448
This condo located at 400 Glendale Road, Unit I-33, Havertown, PA 19083 is currently listed for sale with an asking price of $159,900. This property was built in 1967 and has 1 bedrooms and 1 full baths with 772 sq. ft. Glendale Road, Unit I-33 is located in the HAVERFORD HILL subdivision within the HAVERFORD TOWNSHIP school district. Search HAVERFORD HILL real estate on jaycedeno.homesale.com today.