

BEDS2
BATHS2 full
SQUARE FEET1,452
MLS#PACE2520308
STATUSACTIVE
PROPERTY TYPEResidential - Condominium
SUBDIVISIONVILLAGE HEIGHTS
SCHOOLSTATE COLLEGE AREA
Property Description
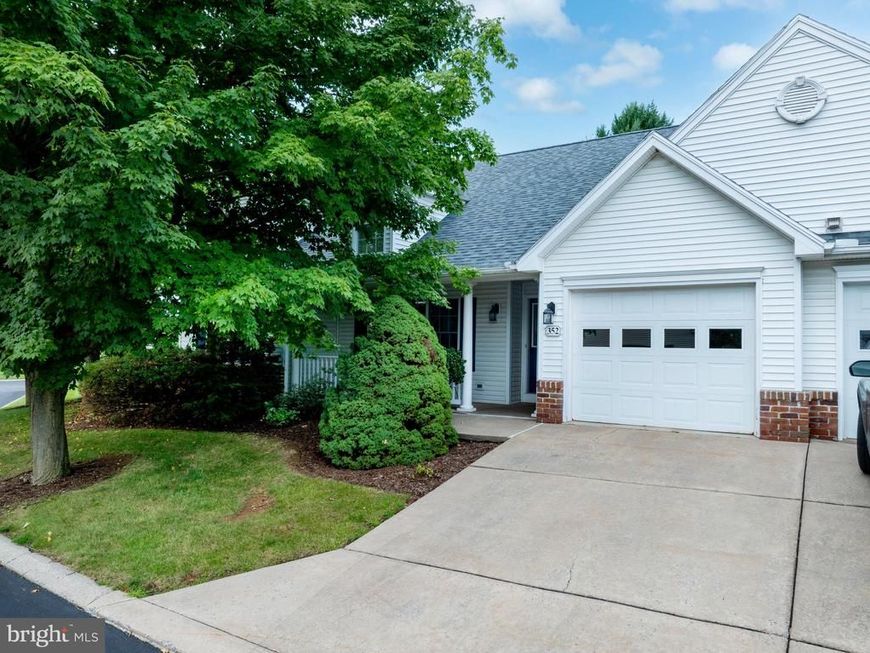
Living is easy in the sought‑after Village Heights community! 352 Village Heights Drive is lovely end-unit condo offering an open‑concept floorplan with essential main‑floor living, 2 bedrooms, 2 baths, and 1,400+ square feet. The living room brings comfort and character with a tray ceiling, built‑ins, a cozy gas fireplace, and a large picture window that fills the space with natural light. The kitchen provides ample cabinetry, a center island, and a dedicated pantry to support everyday cooking. A convenient laundry room and one‑car garage connect directly to the kitchen, making daily routines and grocery trips a breeze. Both bedrooms — including a spacious primary suite with a walk‑in closet — sit in their own private wing off the living room, along with a second full bath. Enjoy the outdoors from the charming front porch or the private deck just off the dining area. Village Heights is a gated 55+ community offering an indoor swimming pool, fitness center, meeting rooms, and a restaurant‑quality meal service available in the main building or packaged to take home. Condo fees include lawn care, snow removal, landscaping, common‑area maintenance, water, sewer, and trash. With security, convenience, and thoughtful amenities, this community provides a comfortable, hassle-free lifestyle. With a prime location near shops, restaurants, and Beaver Stadium, this home pairs thoughtful main‑floor living with access to everything State College has to offer - you won't want to miss it!
Property Features
Property Type: Residential - Condominium
Cooling: Central A/C
Fireplaces: 1
Fuel Type: Natural Gas
Garage: 1
Heating: Forced Air
Home Style: Ranch/Rambler
Roof Type: Shingle
Stories: 1.0
Taxes: $5,273
Year Built: 2000
Feature Descriptions
Accessibility: Level Entry - Main, No Stairs
Additional Structures: Above Grade, Below Grade
Community Amenities: Common Grounds, Dining Rooms, Extra Storage, Fitness Center, Game Room, Gated Community, Library, Meeting Room, Party Room, Pool - Indoor, Retirement Community, Spa
Condo/Coop Fee: $809.00/Monthly
Exterior: Vinyl Siding
Exterior: Sidewalks
Fireplace: Gas/Propane
Flooring: Carpet, Vinyl
Interior: Carpet, Entry Level Bedroom, Kitchen - Eat-In, Pantry, Primary Bath(s), Walk-in Closet(s)
Municipality: COLLEGE TWP
Parking Features: Paved Driveway
Parking Notes: 2 Total Parking Spaces
Pet Restrictions: Cats OK, Dogs OK, Number Limit
Rooms: Living Room, Dining Room, Primary Bedroom, Bedroom 2,Kitchen, Laundry, Primary Bathroom, Full Bath
Sewer: Public Sewer
SQFT Above Finished: 1452
SQFT Total Finished: 1452
Structure Type: Twin/Semi-Detached
Total Garage/Parking Spaces: 2
Water: Public
Room Sizes
Living Room: 19 x 19 Level - Main
Dining Room: 14 x 10 Level - Main
Kitchen: 12 x 11 Level - Main
Laundry: 7 x 5 Level - Main
Primary Bedroom: 15 x 13 Level - Main
Primary Bathroom: 8 x 8 Level - Main
Full Bath: 8 x 8 Level - Main
Bedroom 2: 14 x 12 Level - Main
Local Schools
School District: STATE COLLEGE AREA
Listed By / Shown By
Listed By
Agency Name: Kissinger, Bigatel & Brower
Agency Phone: 8142344000
Shown By
Agent Name: Jay Cedeno
Agent Phone: Cell: (717) 681-4641
Agency Title: Berkshire Hathaway HomeServices Homesale Realty

 First American
Estimate Your Payment
Estimated Payment
$ 1,156.83 per month $634.29 Principal & Interest $439.42 Property Tax $83.13 Homeowner's Insurance



 Corporate Office - 215 S Centerville Rd. Lancaster, PA 17603
352 Village Heights Drive | MLS# PACE2520308
This condo located at 352 Village Heights Drive , State College, PA 16801 is currently listed for sale with an asking price of $285,000. This property was built in 2000 and has 2 bedrooms and 2 full baths with 1452 sq. ft. Village Heights Drive is located in the VILLAGE HEIGHTS subdivision within the STATE COLLEGE AREA school district. Search VILLAGE HEIGHTS real estate on jaycedeno.homesale.com today.