

BEDS3
BATHS1 full 1 partial
SQUARE FEET1,751
MLS#PALA2096468
STATUSACTIVE
PROPERTY TYPEResidential - Single Family
SCHOOLMANHEIM CENTRAL
Property Description
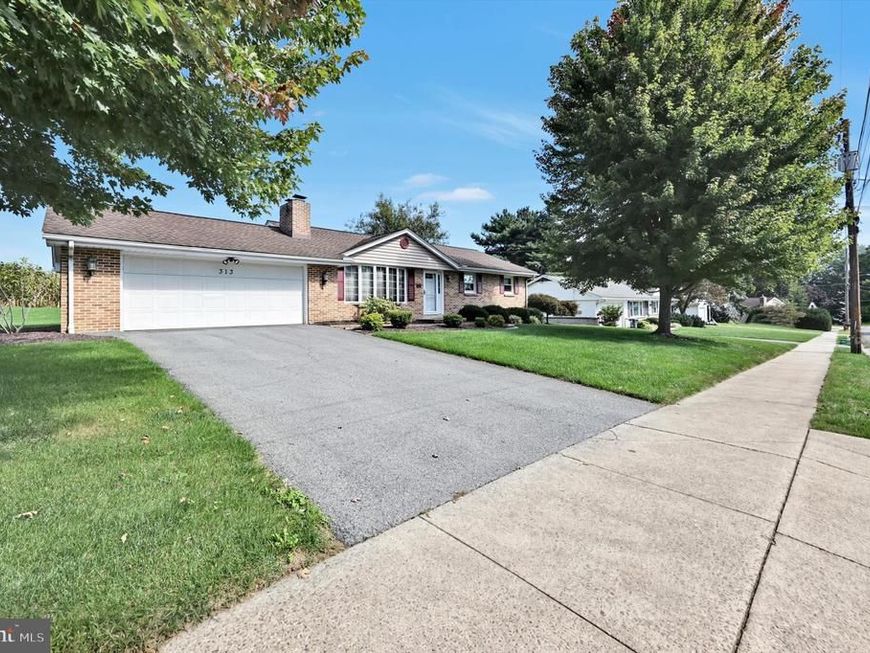
: Beautiful, well maintained ranch home backing up to farmland. This home is in excellent condition, featuring a large living room with a propane fireplace, a formal dining room, a country kitchen, a wonderful sunroom, three bedrooms and one and one half bathrooms. The lower level is 1063 square feet, 563 of which is finished with a family room with a wood burning fireplace and a half bathroom. This home has a well-manicured yard and mature landscaping. There is an attractive shed in the back yard. Convenient to everything and priced to sell. Just move in!
Property Features
Property Type: Residential - Single Family
Cooling: Central A/C
Fireplaces: 2
Fuel Type: Electric
Garage: 2
Heating: Baseboard - Electric
Home Style: Ranch/Rambler
Lot Size: 0.28 Acres
Roof Type: Composite
Stories: 1.0
Taxes: $4,215
Year Built: 1967
Feature Descriptions
Additional Structures: Above Grade, Below Grade
Electric: 200+ Amp Service
Exterior: Brick
Lot Dimensions: 0.28 Acre(S)
Municipality: MANHEIM BORO
Parking Notes: 8 Total Parking Spaces
Rooms: Living Room, Dining Room, Bedroom 2,Bedroom 3,Kitchen, Basement, Bedroom 1,Sun/Florida Room, Laundry, Full Bath
Sewer: Public Sewer
SQFT Above Finished: 1188
SQFT Below Finished: 563
SQFT Total Finished: 1751
Structure Type: Detached
Total Garage/Parking Spaces: 8
Water: Public
Room Sizes
Living Room: 19 x 13 Level - Main
Dining Room: 14 x 11 Level - Main
Kitchen: 13 x 12 Level - Main
Bedroom 1: 14 x 11 Level - Main
Bedroom 2: 12 x 11 Level - Main
Bedroom 3: 12 x 9 Level - Main
Full Bath: 11 x 8 Level - Main
Sun/Florida Room: 16 x 12 Level - Main
Basement: 43 x 25 Level - Lower 1
Local Schools
School District: MANHEIM CENTRAL
Listed By / Shown By
Listed By
Agency Name: Berkshire Hathaway HomeServices Homesale Realty

Shown By
Agent Name: Jay Cedeno
Agent Phone: Cell: (717) 681-4641
 First American
Estimate Your Payment
Estimated Payment
$ 1,295.21 per month $834.59 Principal & Interest $351.25 Property Tax $109.38 Homeowner's Insurance



 Corporate Office - 215 S Centerville Rd. Lancaster, PA 17603
313 Parkview Drive | MLS# PALA2096468
This single family home located at 313 Parkview Drive , Manheim, PA 17545 is currently listed for sale by Berkshire Hathaway HomeServices Homesale Realty, with an asking price of $375,000. This property was built in 1967 and has 3 bedrooms and 1 full and 1 partial baths with 1751 sq. ft. Parkview Drive is located within the MANHEIM CENTRAL school district. Search Manheim real estate on jaycedeno.homesale.com today.