

BEDS2
BATHS1 full 1 partial
SQUARE FEET1,118
MLS#PABR2016286
STATUSACTIVE
PROPERTY TYPEResidential - Single Family
SUBDIVISIONTYRONE
SCHOOLTYRONE AREA
Property Description
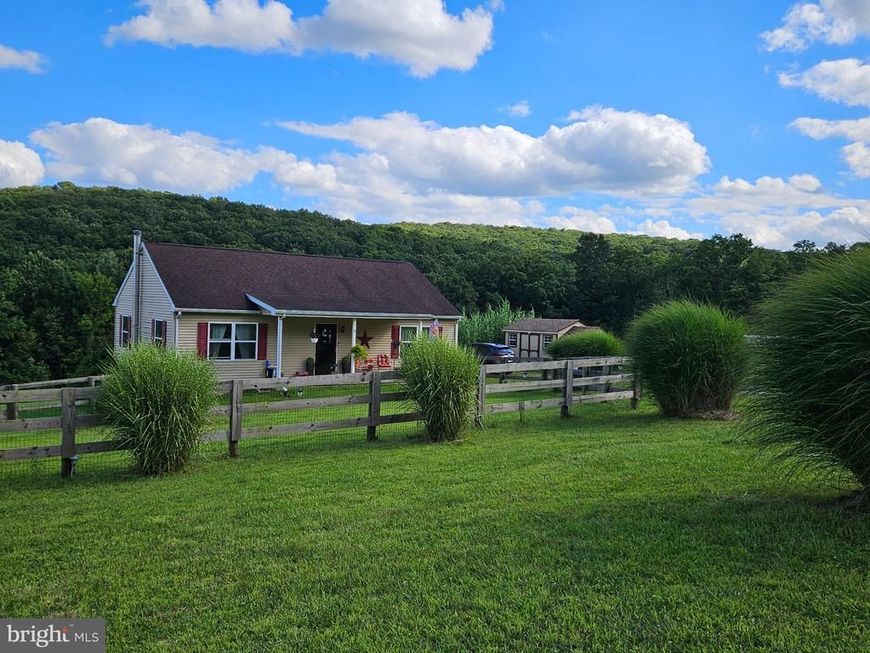
This well-maintained ranch-style home offers comfortable one-level living with 2 bedrooms and 1.5 baths in a peaceful country setting. Enjoy the spacious deck with beautiful mountain views, overlooking 3.6+ sprawling acres, partially fenced and complete with a storage shed. The unfinished basement offers exciting potential for additional living space--imagine a cozy family room, recreation area, home gym, or workshop. bonus extra include, alarm system for septic system, a generator for power outages, convenient tilt windows. A wonderful combination of privacy, acreage, views, and room to make it your own!
Property Features
Property Type: Residential - Single Family
Basement: Yes
Basement: Full, Unfinished, Walkout Level, Space For Rooms
Cooling: Heat Pump(s), Central A/C
Fuel Type: Electric
Heating: Heat Pump - Electric BackUp
Home Style: Ranch/Rambler
Lot Size: 3.61 Acres
Roof Type: Shingle
Stories: 1.0
Taxes: $2,288
Year Built: 2010
Feature Descriptions
Additional Structures: Above Grade
Appliances: Built-In Microwave, Built-In Range, Dishwasher, Dryer, Icemaker, Refrigerator, Washer
Electric: 100 Amp Service
Exterior: Vinyl Siding
Exterior: Gutter System
Fencing: Wire, Wood
Flooring: Carpet, Vinyl
Interior: Bathroom - Tub Shower, Carpet, Ceiling Fan(s), Combination Kitchen/Dining, Entry Level Bedroom, Floor Plan - Traditional
Location: Mountain
Lot: Adjoins - Open Space, Backs to Trees, Landscaping, Level, Rear Yard, Rural, Year Round Access
Lot Dimensions: 3.61 Acre(S)
Municipality: SNYDER TWP
Number of Rooms: 7
Pet Restrictions: Case by Case Basis
Sewer: Septic Exists
Special View Info: Mountain, Trees/Woods
SQFT Above Finished: 1118
SQFT Total Finished: 1118
Structure Type: Detached
Water: Private
Windows: Insulated
Local Schools
High School: TYRONE AREA
School District: TYRONE AREA
Listed By / Shown By
Listed By
Agency Name: Coldwell Banker Town & Country Real Estate
Agency Phone: 8149464343
Shown By
Agent Name: Jay Cedeno
Agent Phone: Cell: (717) 681-4641
Agency Title: Berkshire Hathaway HomeServices Homesale Realty

 First American
Estimate Your Payment
Estimated Payment
$ 875.35 per month $605.35 Principal & Interest $190.67 Property Tax $79.33 Homeowner's Insurance



 Corporate Office - 215 S Centerville Rd. Lancaster, PA 17603
285 Beastons Road | MLS# PABR2016286
This single family home located at 285 Beastons Road , Tyrone, PA 16686 is currently listed for sale with an asking price of $272,000. This property was built in 2010 and has 2 bedrooms and 1 full and 1 partial baths with 1118 sq. ft. Beastons Road is located in the TYRONE subdivision within the TYRONE AREA school district. Search TYRONE real estate on jaycedeno.homesale.com today.