

BEDS4
BATHS4 full 1 partial
SQUARE FEET5,362
MLS#MDSM2033810
STATUSACTIVE
PROPERTY TYPEResidential - Single Family
SUBDIVISIONDAHLIA PARK OF WILDEWOOD
SCHOOLST MARYS COUNTY PUBLIC SCHOOLS
Property Description
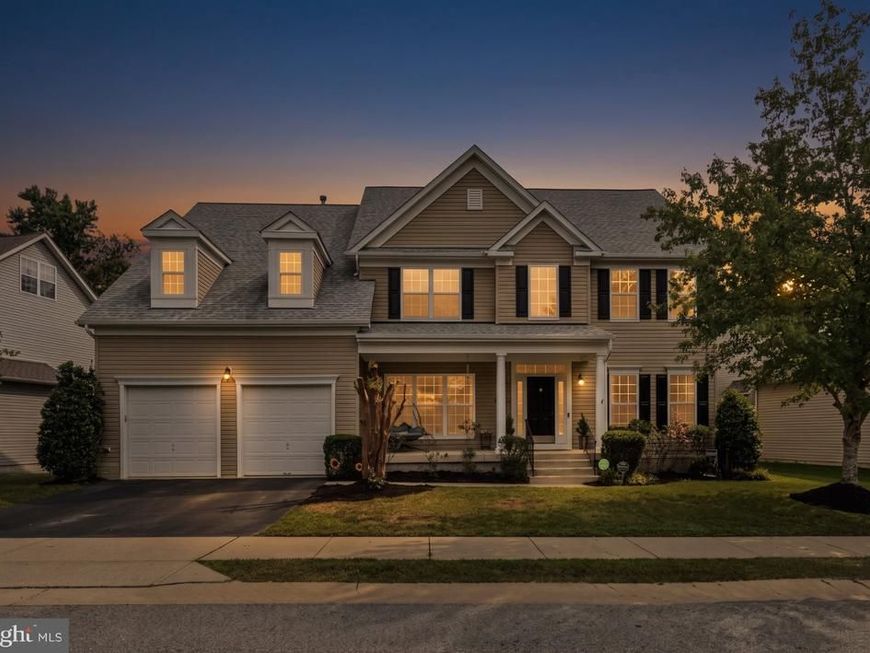
Three arched windows fill the living room with light. There's a main-level office, a primary suite with a sitting room and huge closet, and bedroom two's private bath. This 4-bedroom, 4.5-bath colonial in Dahlia Park of Wildewood offers more than 5,300 finished square feet just minutes from NAS Patuxent River, and it comes with an assumable VA loan at 3.625% with a balance of approximately $325,000, subject to servicer and VA approval. The living room centers on a classic fireplace with a white mantel, and the arched windows with transom detail look out over the hardscaped backyard. A two-story foyer opens to wood floors across the main level, a formal dining room, a kitchen with an island and pantry, a flex room for a second office or playroom, and a half bath. Upstairs, the primary suite has room to spread out, with a separate sitting room, a walk-in closet with space to spare, and a bath with dual vanities, a soaking tub, and a separate tile shower. Laundry is just steps away. Bedroom two has its own full bath, and bedrooms three and four share a connecting full bath. The finished lower level adds a rec room with a wet bar and second fireplace, a dedicated movie room, a full bath, two storage rooms, and an outside entrance. Fresh paint throughout and new flooring upstairs and in the lower level. Recent updates include two Trane HVAC systems with upgraded ductwork and a roof in 2020, plus a new water heater, gas range and oven, sump pump, and wired security system. Two-car garage, irrigation, and a shed, with community pool, tennis courts, clubhouse, walking paths, and playgrounds.
Property Features
Property Type: Residential - Single Family
Basement: Yes
Basement: Fully Finished, Outside Entrance
Cooling: Central A/C, Heat Pump(s)
Fireplaces: 2
Fuel Type: Natural Gas
Garage: 2
Heating: Forced Air, Heat Pump(s)
Home Style: Colonial
Lot Size: 0.20 Acres
Roof Type: Composite
Stories: 3.0
Taxes: $5,094
Year Built: 2006
Feature Descriptions
Additional Structures: Above Grade, Below Grade
Appliances: Refrigerator, Stainless Steel Appliances, Oven - Wall, Dryer, Microwave, Washer, Oven/Range - Gas, Freezer, Icemaker
Building Name: DAHLIA PARK
Community Amenities: Club House, Jog/Walk Path, Pool - Outdoor, Tennis Courts, Tot Lots/Playground
Exterior: Vinyl Siding
HOA Fee: $341.25/Quarterly
Interior: Wood Floors, Wet/Dry Bar, Walk-in Closet(s), Upgraded Countertops, Sprinkler System, Recessed Lighting, Pantry, Kitchen - Island, Formal/Separate Dining Room, Family Room Off Kitchen, Ceiling Fan(s), Carpet, Bathroom - Tub Shower, Bathroom - Stall Shower, Bathroom - Soaking Tub
Lot Dimensions: 0.20 Acre(S)
Parking Notes: 2 Total Parking Spaces
Sewer: Public Septic
SQFT Above Finished: 3698
SQFT Below Finished: 1664
SQFT Total Finished: 5362
Structure Type: Detached
Total Garage/Parking Spaces: 2
Water: Public
Local Schools
High School: LEONARDTOWN
Middle School: ESPERANZA
Elementary School: EVERGREEN
School District: ST MARYS COUNTY PUBLIC SCHOOLS
Listed By / Shown By
Listed By
Agency Name: EXP Realty, LLC
Agency Phone: 8888607369
Shown By
Agent Name: Jay Cedeno
Agent Phone: Cell: (717) 681-4641
Agency Title: Berkshire Hathaway HomeServices Homesale Realty

 First American
Estimate Your Payment
Estimated Payment
$ 2,035.53 per month $1,424.36 Principal & Interest $424.50 Property Tax $186.67 Homeowner's Insurance



 Corporate Office - 215 S Centerville Rd. Lancaster, PA 17603

23436 Canna Court | MLS# MDSM2033810
This single family home located at 23436 Canna Court, California, MD 20619 is currently listed for sale with an asking price of $640,000. This property was built in 2006 and has 4 bedrooms and 4 full and 1 partial baths with 5362 sq. ft. Canna Court is located in the DAHLIA PARK OF WILDEWOOD subdivision within the ST MARYS COUNTY PUBLIC SCHOOLS school district. Search DAHLIA PARK OF WILDEWOOD real estate on jaycedeno.homesale.com today.