

BEDS4
BATHS3 full 1 partial
SQUARE FEET3,778
MLS#MDFR2090316
STATUSACTIVE
PROPERTY TYPEResidential - Single Family
SUBDIVISIONSUN MEADOW
SCHOOLFREDERICK COUNTY PUBLIC SCHOOLS
Property Description
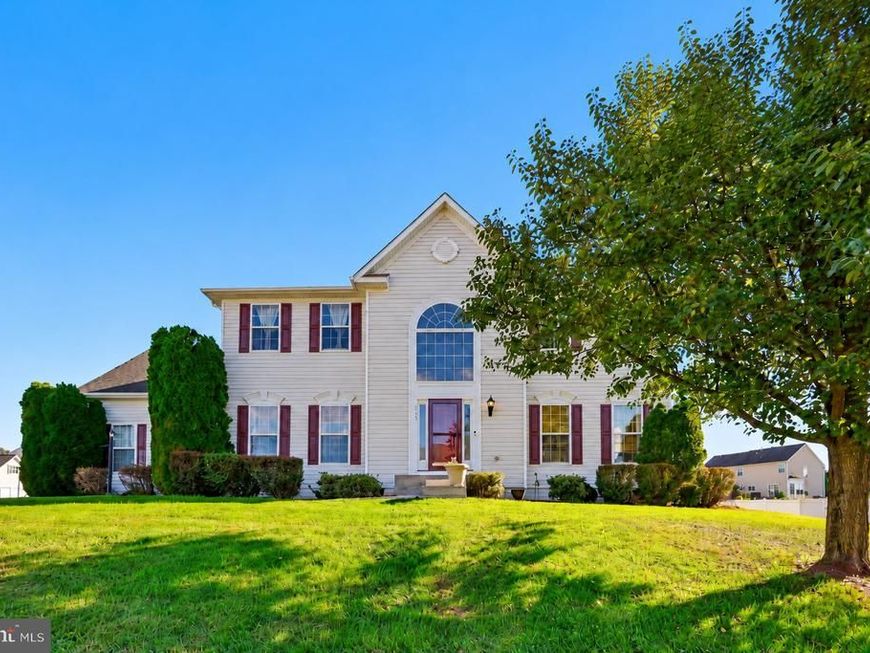
OPEN HOUSE THIS SATURDAY (10/10) 12pm-2pm! Welcome to 133 Greenwich Drive, a move-in ready, spacious Sun Meadow home situated on a generously sized corner lot in the heart of Walkersville! Step inside to discover a bright, dramatic two-story foyer flanked by a formal living room and dining room with elegant crown molding. Proceed to the kitchen featuring granite countertops, 42” cabinetry, island, double wall ovens, GE Profile cooktop, and breakfast nook. An open connection to the family room and outside patio makes it easy to cook, gather, and entertain. Hardwood flooring throughout the main level. Upstairs, four expansive bedrooms and two bathrooms provide plenty of room to spread out. The primary suite boasts a tray ceiling, a sizeable walk-in closet, and a private bath with a corner soaking tub. The finished walk-out basement adds even more flexibility, with a large recreational space, two additional rooms that can serve as an in-home office, creative space, or guest room, as well as a full bathroom. Walking distance to multiple playgrounds, Walkersville Public Library, and local schools. Nearby historic Downtown Frederick with great shopping, dining, and entertainment and the surrounding county with scenic roads, mountain views, and outdoor recreation. Convenient regional access to Washington, D.C., Baltimore, Gettysburg, and beyond. See virtual tour link for interactive floorplan. Don’t miss this gem!
Property Features
Property Type: Residential - Single Family
Basement: Yes
Basement: Daylight, Full, Connecting Stairway, Fully Finished, Full, Improved, Interior Access, Sump Pump, Walkout Stairs, Windows
Cooling: Central A/C
Fireplaces: 1
Fuel Type: Natural Gas
Garage: 2
Heating: 90% Forced Air
Home Style: Colonial
Lot Size: 0.25 Acres
Roof Type: Architectural Shingle
Stories: 3.0
Taxes: $7,001
Year Built: 2007
Feature Descriptions
Additional Structures: Above Grade, Below Grade
Appliances: Built-In Microwave, Cooktop, Dishwasher, Disposal, Dryer, Oven - Wall, Refrigerator, Stainless Steel Appliances, Washer, Water Heater, Oven - Double, Icemaker
Community Amenities: Common Grounds, Tot Lots/Playground
Exterior: Vinyl Siding
Exterior: Satellite Dish, Sidewalks, Street Lights
Flooring: Carpet, Hardwood
HOA Fee: $37.00/Monthly
Interior: Attic, Bathroom - Soaking Tub, Bathroom - Stall Shower, Breakfast Area, Carpet, Chair Railings, Combination Kitchen/Living, Crown Moldings, Dining Area, Family Room Off Kitchen, Floor Plan - Open, Floor Plan - Traditional, Formal/Separate Dining Room, Kitchen - Eat-In, Kitchen - Island, Pantry, Primary Bath(s), Recessed Lighting, Walk-in Closet(s), Upgraded Countertops, Wood Floors, Kitchen - Table Space, Ceiling Fan(s), Bathroom - Tub Shower
Location: Corner Lot/Unit
Lot: Corner
Lot Dimensions: 0.25 Acre(S)
Parking Notes: 4 Total Parking Spaces
Sewer: Public Sewer
SQFT Above Finished: 2640
SQFT Below Finished: 1138
SQFT Total Finished: 3778
Structure Type: Detached
Total Garage/Parking Spaces: 4
Utilities: Under Ground
Water: Public
Windows: Double Hung, Double Pane, Screens
Local Schools
High School: BRUNSWICK
Middle School: BRUNSWICK
Elementary School: BRUNSWICK
School District: FREDERICK COUNTY PUBLIC SCHOOLS
Listed By / Shown By
Listed By
Agency Name: Long & Foster Real Estate, Inc.
Agency Phone: 7039384200
Shown By
Agent Name: Jay Cedeno
Agent Phone: Cell: (717) 681-4641
Agency Title: Berkshire Hathaway HomeServices Homesale Realty

 First American
Estimate Your Payment
Estimated Payment
$ 2,267.45 per month $1,488.90 Principal & Interest $583.42 Property Tax $195.13 Homeowner's Insurance



 Corporate Office - 215 S Centerville Rd. Lancaster, PA 17603
133 Greenwich Drive | MLS# MDFR2090316
This single family home located at 133 Greenwich Drive , Walkersville, MD 21793 is currently listed for sale with an asking price of $669,000. This property was built in 2007 and has 4 bedrooms and 3 full and 1 partial baths with 3778 sq. ft. Greenwich Drive is located in the SUN MEADOW subdivision within the FREDERICK COUNTY PUBLIC SCHOOLS school district. Search SUN MEADOW real estate on jaycedeno.homesale.com today.