

BEDS3
BATHS2 full 1 partial
SQUARE FEET2,000
MLS#PABU2129736
STATUSACTIVE
PROPERTY TYPEResidential - Single Family
SUBDIVISIONHUNTERS CROSSING
SCHOOLQUAKERTOWN COMMUNITY
Property Description
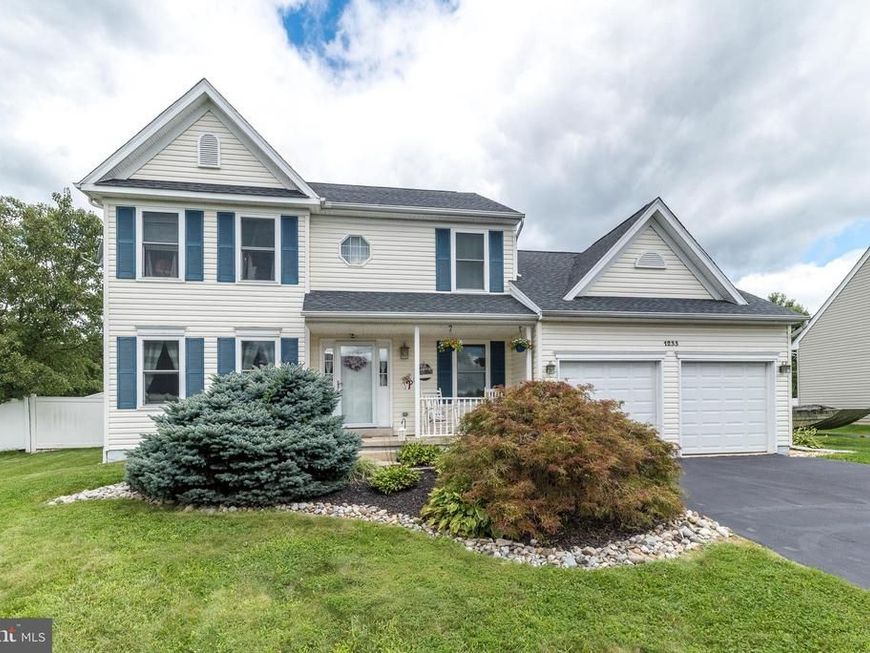
Welcome to this beautiful 3 BD, 2 1/2 BA Home on a manicured lot in the desirable Hunters Crossing neighborhood! Exceptional curb appeal includes an inviting covered front porch and an attractive multi-peaked façade. The Spacious Foyer welcomes you inside, with a Large Formal Living Room to the left that flows seamlessly into the Adjoining Dining Room—perfect for entertaining. The Updated Kitchen features an island, new granite countertops, and a new backsplash, and opens to the Adjoining Breakfast Room and Vaulted-Ceiling Family Room with a striking stone gas fireplace. A Convenient First-Floor Laundry / Mudroom connects directly to the Two-Car Garage. Upstairs, the Spacious Primary Suite offers a walk-in closet and Private Bathroom with a stand-up shower and new vanity. Two Additional Generously Sized Bedrooms and a beautifully Updated Hall Bathroom complete the second floor. Outside, enjoy your large deck with a gazebo overlooking the fenced-in backyard, along with a nice storage shed, an ideal setting for relaxing and entertaining! Numerous updates include the garage doors and openers, washer & dryer, oven, water softener, water heater, HVAC system, and fresh paint throughout. This exceptional property is truly an amazing place to call home!
Property Features
Property Type: Residential - Single Family
Basement: Yes
Basement: Full
Cooling: Central A/C
Fireplaces: 1
Fuel Type: Natural Gas
Garage: 2
Heating: Forced Air
Home Style: Colonial
Lot Size: 0.26 Acres
Roof Type: Composite
Stories: 2.0
Taxes: $7,370
Year Built: 2001
Feature Descriptions
Additional Structures: Above Grade, Below Grade
Exterior: Frame
Fireplace: Gas/Propane, Stone
Flooring: Carpet
HOA Fee: $60.00/Monthly
Lot Dimensions: 0.26 Acre(S)
Municipality: RICHLAND TWP
Number of Rooms: 7
Parking Notes: 2 Total Parking Spaces
Pet Restrictions: No Pet Restrictions
Rooms: Living Room, Dining Room, Primary Bedroom, Bedroom 2,Bedroom 3,Kitchen, Family Room, Breakfast Room, Laundry
Sewer: Public Sewer
SQFT Above Finished: 2000
SQFT Total Finished: 2000
Structure Type: Detached
Total Garage/Parking Spaces: 2
Water: Public
Room Sizes
Primary Bedroom: 19 x 12 Level - Upper 1
Bedroom 2: 12 x 10 Level - Upper 1
Bedroom 3: 12 x 10 Level - Upper 1
Living Room: 16 x 13 Level - Main
Family Room: 18 x 13 Level - Main
Kitchen: 12 x 11 Level - Main
Breakfast Room: 14 x 8 Level - Main
Dining Room: 16 x 12 Level - Main
Laundry: 9 x 7 Level - Main
Local Schools
High School: QUAKERTOWN
School District: QUAKERTOWN COMMUNITY
Listed By / Shown By
Listed By
Agency Name: RE/MAX 440 - Perkasie
Agency Phone: 2154537653
Shown By
Agent Name: Jay Cedeno
Agent Phone: Cell: (717) 681-4641
Agency Title: Berkshire Hathaway HomeServices Homesale Realty

 First American
Estimate Your Payment
Estimated Payment
$ 2,081.71 per month $1,297.51 Principal & Interest $614.17 Property Tax $170.04 Homeowner's Insurance



 Corporate Office - 215 S Centerville Rd. Lancaster, PA 17603
1233 Cobblestone Drive | MLS# PABU2129736
This single family home located at 1233 Cobblestone Drive, Quakertown, PA 18951 is currently listed for sale with an asking price of $583,000. This property was built in 2001 and has 3 bedrooms and 2 full and 1 partial baths with 2000 sq. ft. Cobblestone Drive is located in the HUNTERS CROSSING subdivision within the QUAKERTOWN COMMUNITY school district. Search HUNTERS CROSSING real estate on jaycedeno.homesale.com today.