

BEDS5
BATHS4 full 1 partial
SQUARE FEET5,312
MLS#MDMC2253404
STATUSACTIVE
PROPERTY TYPERental - Single Family
SUBDIVISIONPOTOMAC MANOR
SCHOOLMONTGOMERY COUNTY PUBLIC SCHOOLS
Property Description
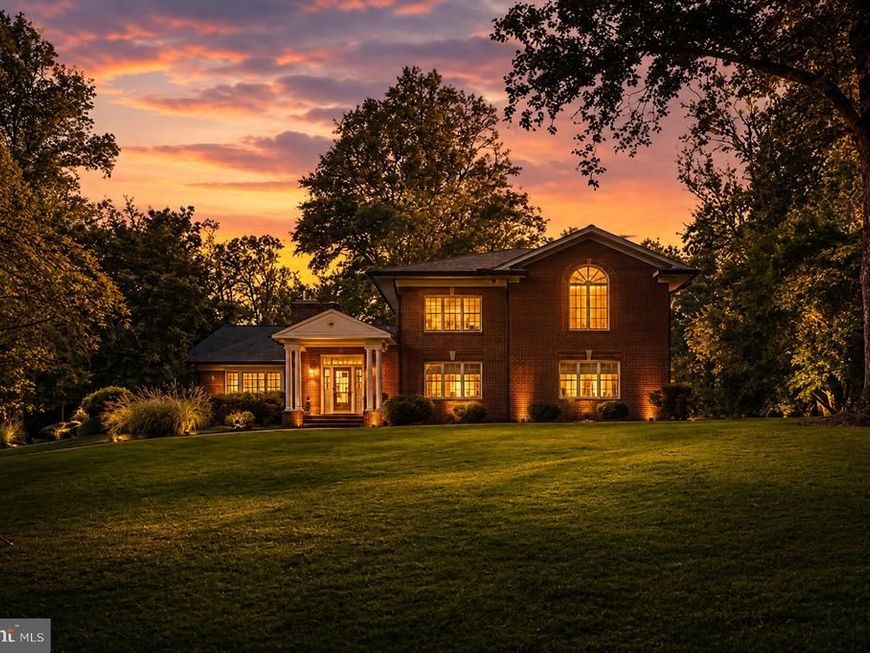
Rarely does a rental of this caliber become available in Potomac. Set on 2.88 private acres in prestigious Potomac Manor, this distinguished 5-bedroom, 4.5-bath Colonial offers grand proportions, timeless elegance, and exceptional privacy. Designed with entertaining in mind, the home features expansive living spaces, hardwood floors, a well-appointed kitchen, and a large mudroom with extensive cabinetry and an additional stainless steel refrigerator. Outdoors, enjoy a private in-ground pool, screened-in porch, and serene tree-lined grounds, while a grand circular driveway provides an impressive arrival and abundant parking for guests. An entertainer’s dream, complete with a two-car garage and an exceptional location just minutes from Potomac Village, Great Falls, the C&O Canal, DC, and Northern Virginia.
Property Features
Property Type: Rental - Single Family
Basement: Yes
Basement: Connecting Stairway, Partial
Cooling: Central A/C, Zoned
Fireplaces: 2
Fuel Type: Natural Gas
Garage: 2 car attached
Heating: Forced Air, Zoned
Home Style: Colonial, Traditional
Lot Size: 2.88 Acres
Stories: 3.0
Year Built: 1957
Feature Descriptions
Additional Structures: Above Grade, Below Grade
Appliances: Dishwasher, Disposal, Dryer, Extra Refrigerator/Freezer, Oven - Double, Oven - Wall, Oven/Range - Gas, Refrigerator, Stainless Steel Appliances, Stove, Washer, Water Heater
Exterior: Brick
Exterior: Exterior Lighting
Fencing: Invisible, Wrought Iron
Fireplace: Fireplace - Glass Doors, Gas/Propane
Flooring: Solid Hardwood
Interior: Attic, Bar, Bathroom - Jetted Tub, Bathroom - Stall Shower, Bathroom - Tub Shower, Bathroom - Walk-In Shower, Breakfast Area, Built-Ins, Carpet, Combination Kitchen/Living, Crown Moldings, Entry Level Bedroom, Exposed Beams, Family Room Off Kitchen, Floor Plan - Traditional, Formal/Separate Dining Room, Kitchen - Eat-In, Pantry, Primary Bath(s), Recessed Lighting, Upgraded Countertops, Walk-in Closet(s), Wet/Dry Bar, Wood Floors
Lot: Backs to Trees, Irregular, Landscaping, Premium, Rear Yard
Lot Dimensions: 2.88 Acre(S)
Parking Features: Attached Garage, Driveway, Asphalt Driveway, Circular Driveway
Rooms: Living Room, Dining Room, Primary Bedroom, Bedroom 2,Bedroom 4,Bedroom 5,Kitchen, Family Room, Bedroom 1,Laundry, Bathroom 1,Bathroom 2,Bathroom 3,Primary Bathroom, Half Bath, Screened Porch
Sewer: Private Septic Tank
Special View Info: Garden/Lawn
SQFT Above Finished: 5312
SQFT Total Finished: 5312
Structure Type: Detached
Total Garage/Parking Spaces: 2
Utilities: Electric Available, Natural Gas Available, Other
Water: Well
Windows: Bay/Bow, Casement, Double Hung, Screens, Palladian
Local Schools
High School: WINSTON CHURCHILL
Middle School: HERBERT HOOVER
Elementary School: POTOMAC
School District: MONTGOMERY COUNTY PUBLIC SCHOOLS
Listed By / Shown By
Listed By
Agency Name: Compass
Agency Phone: 2023866330
Shown By
Agent Name: Jay Cedeno
Agent Phone: Cell: (717) 681-4641
Agency Title: Berkshire Hathaway HomeServices Homesale Realty

 First American



 Corporate Office - 215 S Centerville Rd. Lancaster, PA 17603
10810 Burbank | MLS# MDMC2253404
This property located at 10810 Burbank , Potomac, MD 20854 is currently listed for rent with an asking price of $7,950 / Monthly. Burbank is located within the MONTGOMERY COUNTY PUBLIC SCHOOLS school district. Search Potomac real estate on jaycedeno.homesale.com today.