

BEDS3
BATHS2 full 1 partial
SQUARE FEET2,832
MLS#PABU2118472
STATUSACTIVE
PROPERTY TYPEResidential - Single Family
SUBDIVISIONJUNIPER HILL
SCHOOLNESHAMINY
Property Description
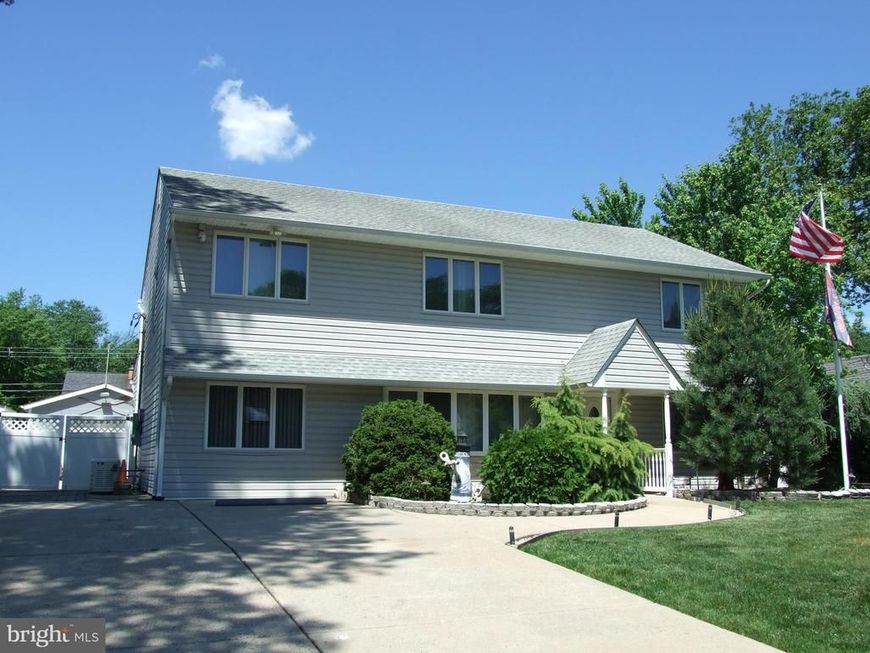
Welcome to this one-of-a-kind 3-bedroom, 2.5-bath home in Juniper Hill, located within the Neshaminy School District. The living room features recessed lighting with motion- sensor control, while the dining room offers laminate flooring, recessed lighting, and built-in speakers. Just off the dining room, a utility room provides flexible space for storage or a possible home office. The custom kitchen is designed for both function and style, featuring a large island with pendant lighting and cooktop, an overhead exhaust fan, abundant cabinetry, stainless steel dishwasher and refrigerator, double oven, double sink with disposal, granite countertops, tile backsplash, and tile flooring that flows into the family room. The family room includes a sliding door to the rear yard, a half bath, ceiling fan, pellet stove, mini-split system, and pre-plumbing for a wet bar. Adjacent to the family room is a laundry room equipped with a washer, dryer, utility sink, built-in floor drain, and exterior access to the rear yard. An expanded first-floor bedroom with three closets and a full bath completes the main level. Upstairs, you will find a second spacious bedroom with ample closet space and additional room for storage or office use. The hall bath features a double-sink vanity, tile shower, and tile flooring. The large third bedroom offers two walk-in closets, a bonus room ideal for a dressing area or office, two ceiling fans, recessed lighting, and a combination of carpet and wood flooring. A detached one-car garage includes electric service, a pellet stove, and a mini- split system, while the shed provides additional storage. The rear yard features pavers and a built-in fireplace. Additional features include whole house generator, double wide concrete driveway, vinyl windows with custom blinds, and exterior cameras and alarm system. Ideally located with convenient access to nearby parks, shopping, and major roadways, this distinctive home offers comfort, versatility, and exceptional potential. Don’t miss the opportunity to make it yours.
Property Features
Property Type: Residential - Single Family
Cooling: Central A/C, Ceiling Fan(s), Zoned
Fuel Type: Electric, Oil
Heating: Forced Air, Zoned, Hot Water & Baseboard - Elect
Home Style: Colonial
Lot Size: 0.20 Acres
Stories: 2.0
Taxes: $6,614
Year Built: 1955
Feature Descriptions
Additional Structures: Above Grade, Below Grade
Appliances: Cooktop, Dishwasher, Disposal, Dryer - Electric, Exhaust Fan, Oven - Double, Refrigerator, Washer
Electric: 200+ Amp Service
Exterior: Vinyl Siding
Exterior: Exterior Lighting, Stone Retaining Walls
Fencing: Vinyl
Interior: Attic, Ceiling Fan(s), Recessed Lighting, Walk-in Closet(s)
Lot Dimensions: 0.20 Acre(S)
Municipality: MIDDLETOWN TWP
Rooms: Living Room, Dining Room, Bedroom 2,Bedroom 3,Kitchen, Family Room, Bedroom 1,Laundry, Utility Room
Sewer: Public Sewer
SQFT Above Finished: 2832
SQFT Total Finished: 2832
Structure Type: Detached
Water: Public
Room Sizes
Living Room: 17 x 14 Level - Main
Dining Room: 14 x 10 Level - Main
Utility Room: 10 x 10 Level - Main
Kitchen: 17 x 14 Level - Main
Family Room: 32 x 10 Level - Main
Laundry: 7 x 7 Level - Main
Bedroom 1: 24 x 10 Level - Main
Bedroom 2: 15 x 12 Level - Upper 1
Bedroom 3: 27 x 15 Level - Upper 1
Local Schools
High School: NESHAMINY
Middle School: CARL SANDBURG
Elementary School: WALTER MILLER
School District: NESHAMINY
Listed By / Shown By
Listed By
Agency Name: Century 21 Veterans-Newtown
Agency Phone: 2673528000
Shown By
Agent Name: Jay Cedeno
Agent Phone: Cell: (717) 681-4641
Agency Title: Berkshire Hathaway HomeServices Homesale Realty

 First American
Estimate Your Payment
Estimated Payment
$ 1,972.02 per month $1,256.22 Principal & Interest $551.17 Property Tax $164.63 Homeowner's Insurance



 Corporate Office - 215 S Centerville Rd. Lancaster, PA 17603
106 Juniper Drive | MLS# PABU2118472
This single family home located at 106 Juniper Drive, Levittown, PA 19056 is currently listed for sale with an asking price of $564,450. This property was built in 1955 and has 3 bedrooms and 2 full and 1 partial baths with 2832 sq. ft. Juniper Drive is located in the JUNIPER HILL subdivision within the NESHAMINY school district. Search JUNIPER HILL real estate on jaycedeno.homesale.com today.