

BEDS6
BATHS2 full
SQUARE FEET1,840
MLS#MDQA2018988
STATUSACTIVE
PROPERTY TYPEResidential - Single Family
SUBDIVISIONQUEENSTOWN
SCHOOLQUEEN ANNES COUNTY PUBLIC SCHOOLS
Property Description
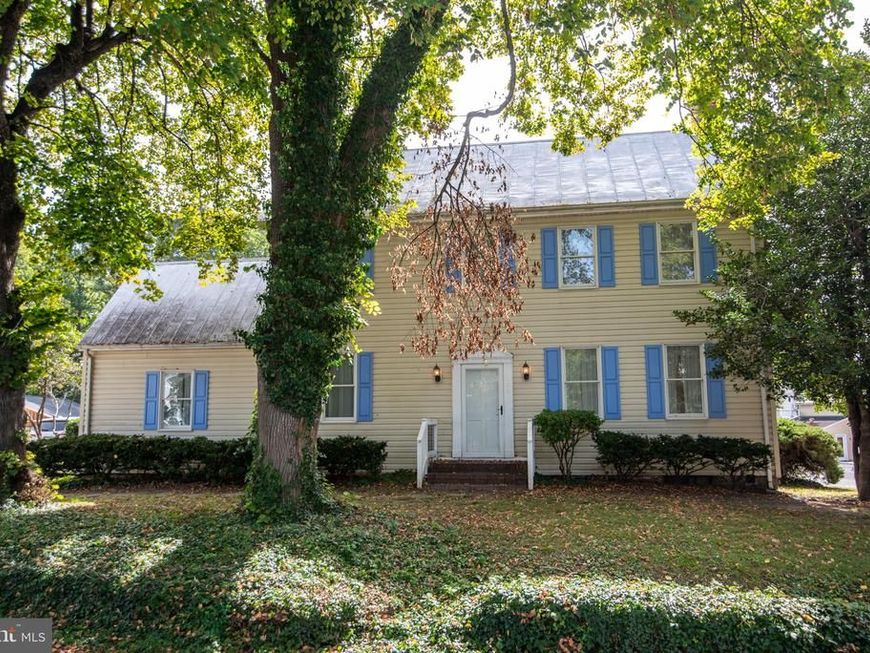
This exquisite Colonial home, beautifully renovated in 2010, seamlessly blends historic charm with modern luxury. Spanning 1,840 sq. ft. , the interior boasts six spacious bedrooms and two full baths, featuring elegant wood and carpet flooring throughout. The heart of the home is the inviting country kitchen, equipped with stainless steel appliances, perfect for culinary enthusiasts. Enjoy cozy evenings by one of the two gas fireplaces, or host gatherings in the formal dining room. Set on a generous 0.2-acre corner lot, this property offers a cleared outdoor space ideal for relaxation or entertaining. Just blocks away, indulge in the serene beauty of Queenstown Harbor, where water activities like boating, fishing, and swimming await. With convenient off-street parking and a gravel driveway, this home provides both comfort and accessibility. Experience a lifestyle of tranquility and elegance in this remarkable residence, where every detail invites you to unwind and create lasting memories.
Property Features
Property Type: Residential - Single Family
Basement: Yes
Basement: Outside Entrance, Unfinished
Cooling: Ceiling Fan(s)
Fireplaces: 2
Fuel Type: Oil
Heating: Baseboard - Hot Water
Home Style: Colonial
Lot Size: 0.20 Acres
Roof Type: Metal
Stories: 4.0
Taxes: $3,516
Year Built: 1856
Feature Descriptions
Additional Structures: Above Grade, Below Grade
Appliances: Dishwasher, Freezer, Oven/Range - Electric, Range Hood, Refrigerator, Stainless Steel Appliances, Water Heater
Exterior: Vinyl Siding
Fireplace: Gas/Propane, Other
Flooring: Wood, Carpet
Interior: Dining Area, Kitchen - Country, Additional Stairway, Attic, Ceiling Fan(s), Floor Plan - Traditional, Formal/Separate Dining Room, Kitchen - Table Space, Wood Floors
Lake Name: Queenstown Harbor
Lot: Corner, Cleared
Lot Dimensions: 0.20 Acre(S)
Municipality: Queenstown
Parking Features: Gravel Driveway
Rooms: Living Room, Dining Room, Bedroom 2,Bedroom 3,Bedroom 4,Bedroom 5,Kitchen, Bedroom 1,Mud Room, Bedroom 6
Sewer: Public Sewer
SQFT Above Finished: 1840
SQFT Total Finished: 1840
Structure Type: Detached
Water: Public
Water Access: Boat - Powered, Canoe/Kayak, Fishing Allowed, Personal Watercraft (PWC), Sail, Swimming Allowed, Waterski/Wakeboard
Windows: Replacement
Room Sizes
Kitchen: 15 x 13 Level - Main
Living Room: 15 x 17 Level - Main
Dining Room: 12 x 17 Level - Main
Mud Room: 15 x 11 Level - Main
Bedroom 1: 16 x 17 Level - Upper 1
Bedroom 2: 10 x 17 Level - Upper 1
Bedroom 3: 15 x 10 Level - Upper 1
Bedroom 4: 15 x 13 Level - Upper 1
Bedroom 5: 16 x 12 Level - Upper 2
Bedroom 6: 12 x 12 Level - Upper 2
Local Schools
School District: QUEEN ANNES COUNTY PUBLIC SCHOOLS
Listed By / Shown By
Listed By
Agency Name: Benson & Mangold, LLC
Agency Phone: 4108226665
Shown By
Agent Name: Jay Cedeno
Agent Phone: Cell: (717) 681-4641
Agency Title: Berkshire Hathaway HomeServices Homesale Realty

 First American
Estimate Your Payment
Estimated Payment
$ 1,299.64 per month $890.00 Principal & Interest $293.00 Property Tax $116.64 Homeowner's Insurance



 Corporate Office - 215 S Centerville Rd. Lancaster, PA 17603
100 Wall Street | MLS# MDQA2018988
This single family home located at 100 Wall Street, Queenstown, MD 21658 is currently listed for sale with an asking price of $399,900. This property was built in 1856 and has 6 bedrooms and 2 full baths with 1840 sq. ft. Wall Street is located in the QUEENSTOWN subdivision within the QUEEN ANNES COUNTY PUBLIC SCHOOLS school district. Search QUEENSTOWN real estate on jaycedeno.homesale.com today.